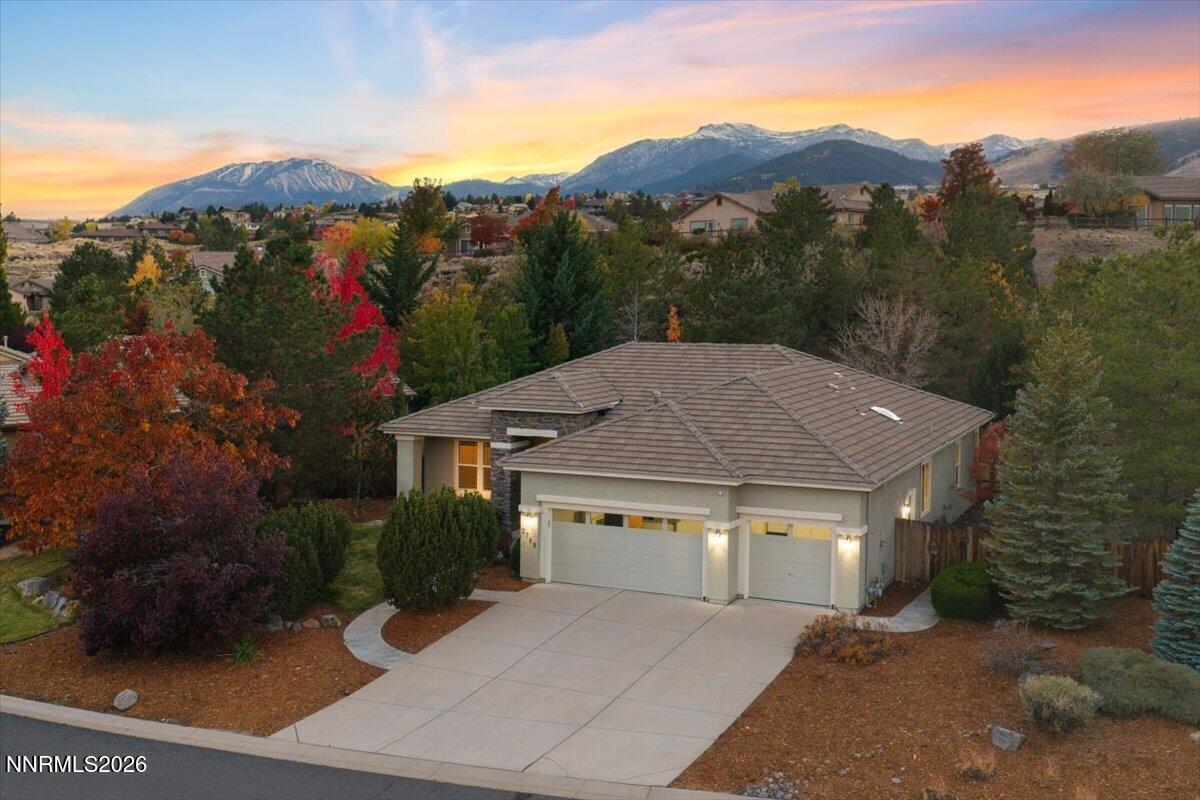


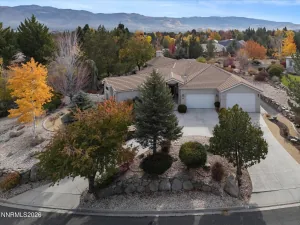
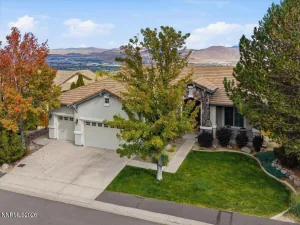
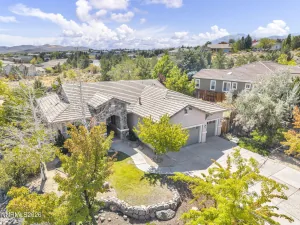
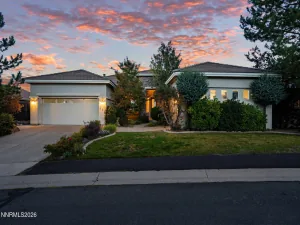
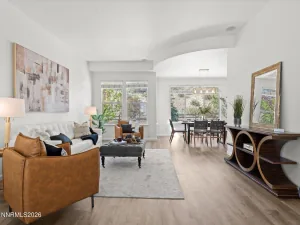
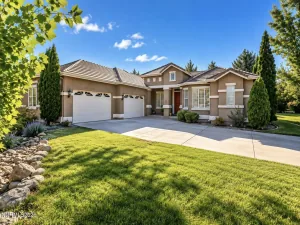
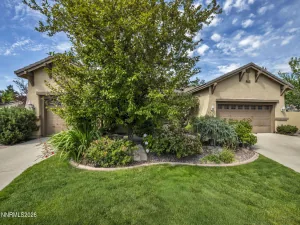
ArrowCreek Sanctuary! Extraordinary privacy and a park-like setting define this single-level residence on a generously sized .46-acre lot. Tucked near the ArrowCreek gated entry, Residents’ Center, and Clubhouse amenities, the home sits across from common area – no neighbors in front and clear valley views – while the private, fully fenced backyard delivers seclusion and a serene outdoor living. Brand-new interior paint refreshes the open-concept floor plan, which places the private primary suite on one wing and two bedrooms on the other. The great room centers on a stunning rock fireplace, while large picture windows flood the home with natural light and frame the gorgeous backyard. An oversized 3-car garage plus a separate utility shed provides abundant parking and storage. Outside, a tranquil waterfall feature and pond anchor the mature landscaping of lush trees and shrubs. A natural stone patio invites relaxed outdoor enjoyment amid the professionally manicured grounds. The premium location offers convenient access to ArrowCreek’s resort-style amenities, nearby nature trails, and the broader Reno-Tahoe lifestyle. All ArrowCreek residents can enjoy the Residents’ Center, which includes a community pool complex, tennis and pickle ball courts, basketball court, fitness center, playgrounds, BBQ areas, open lawn space with surrounding par course, and miles of walking trails. The Club at ArrowCreek recently unveiled a remarkable 70M expansion. Members can enjoy 36 holes of golf, elevated dining options, pool amenities, state-of-the-art fitness center, driving range, putting greens and chipping areas, bocce ball, special event spaces, and clubhouse activities and events. ArrowCreek is a private gated golf course community with 24-hour manned security. This home on 2746 Sky Horse Trail is just 20 minutes to both the Mt. Rose Ski-Tahoe Resort and Reno-Tahoe International Airport, and a short 35-minute scenic drive to beautiful Lake Tahoe.
Property Details
Price:
$1,139,900
MLS #:
260013682
Status:
Active
Beds:
3
Baths:
2
Type:
Single Family
Subtype:
Single Family Residence
Subdivision:
Arrowcreek Village 1B
Listed Date:
Oct 30, 2026
Finished Sq Ft:
2,153
Total Sq Ft:
2,153
Lot Size:
20,212 sqft / 0.46 acres (approx)
Year Built:
2000
See this Listing
Schools
Elementary School:
Hunsberger
Middle School:
Marce Herz
High School:
Galena
Interior
Appliances
Dishwasher, Disposal, Dryer, Gas Cooktop, Microwave, Oven, Refrigerator, Washer
Bathrooms
2 Full Bathrooms
Cooling
Central Air
Fireplaces Total
1
Flooring
Carpet, Laminate, Porcelain
Heating
Forced Air, Natural Gas
Interior Features
Breakfast Bar, Ceiling Fan(s), Entrance Foyer, High Ceilings, Kitchen Island, No Interior Steps, Pantry, Primary Downstairs, Walk-In Closet(s)
Laundry Features
Cabinets, Laundry Room, Shelves, Washer Hookup
Levels
One
Exterior
Association Amenities
Barbecue, Fitness Center, Gated, Management, Nordic Trails, Parking, Pool, Recreation Room, Security, Spa/Hot Tub, Tennis Court(s)
Attached Garage YN
1
Common Walls
No Common Walls
Community Features
Pickleball Court
Construction Materials
Stucco
Exterior Features
Rain Gutters
Fencing
Back Yard
Garage Spaces
3
Lot Features
Gentle Sloping, Landscaped, Sloped Up, Sprinklers In Front, Sprinklers In Rear
Other Structures
Shed(s)
Parking Features
Attached, Garage, Garage Door Opener
Parking Spots
3
Parking Total
3
Patio And Porch Features
Uncovered, Patio
Roof
Pitched, Tile
Security Features
Smoke Detector(s)
Spa Features
None
Stories
1
View
Trees/Woods
Window Features
Blinds, Double Pane Windows, Rods, Vinyl Frames, Window Coverings
Financial
HOA Fee
$392
HOA Fee Frequency
Monthly
HOA Includes
Security, Snow Removal
HOA Name
ArrowCreek HOA
Taxes
$5,712
Map
Community
- Address2746 Sky Horse Trail Reno NV
- SubdivisionArrowcreek Village 1B
- CityReno
- CountyWashoe
- Zip Code89511
Market Summary
Current real estate data for Single Family in Reno as of Nov 22, 2026
580
Single Family Listed
80
Avg DOM
406
Avg $ / SqFt
$1,136,247
Avg List Price
Property Summary
- Located in the Arrowcreek Village 1B subdivision, 2746 Sky Horse Trail Reno NV is a Single Family for sale in Reno, NV, 89511. It is listed for $1,139,900 and features 3 beds, 2 baths, and has approximately 2,153 square feet of living space, and was originally constructed in 2000. The current price per square foot is $529. The average price per square foot for Single Family listings in Reno is $406. The average listing price for Single Family in Reno is $1,136,247.
Similar Listings Nearby
 Courtesy of Dickson Realty – Montreux. Disclaimer: All data relating to real estate for sale on this page comes from the Broker Reciprocity (BR) of the Northern Nevada Regional MLS. Detailed information about real estate listings held by brokerage firms other than Ascent Property Group include the name of the listing broker. Neither the listing company nor Ascent Property Group shall be responsible for any typographical errors, misinformation, misprints and shall be held totally harmless. The Broker providing this data believes it to be correct, but advises interested parties to confirm any item before relying on it in a purchase decision. Copyright 2026. Northern Nevada Regional MLS. All rights reserved.
2746 Sky Horse Trail
Reno, NV