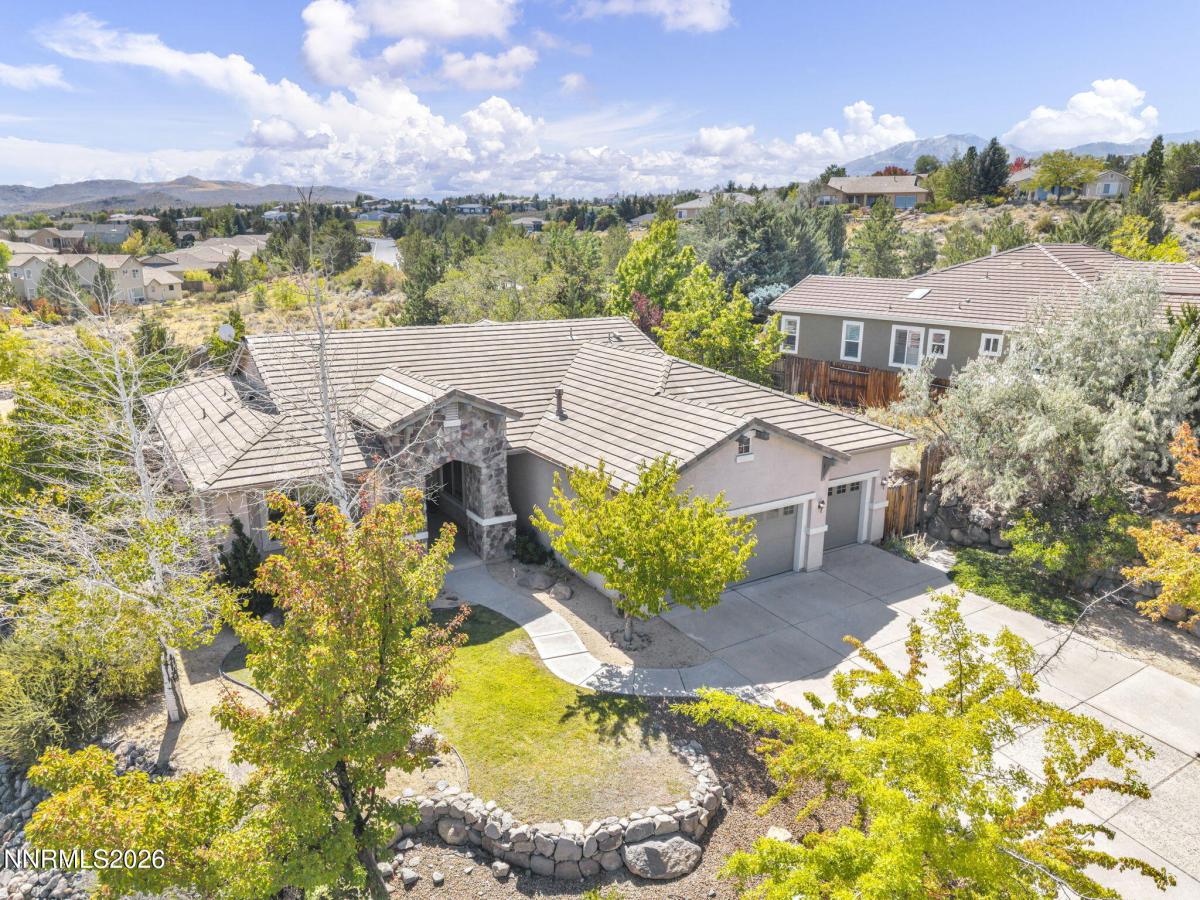


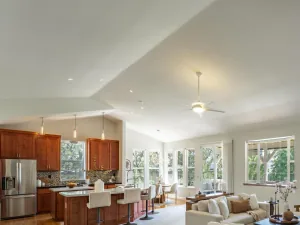
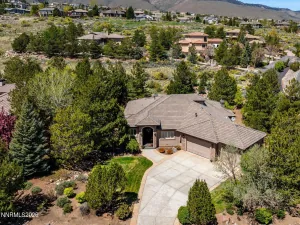
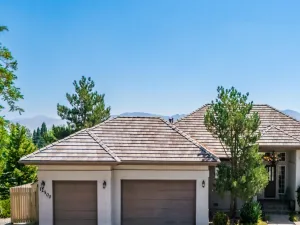
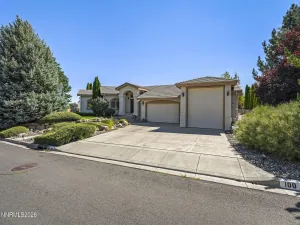
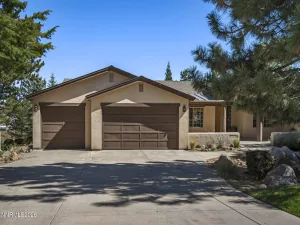
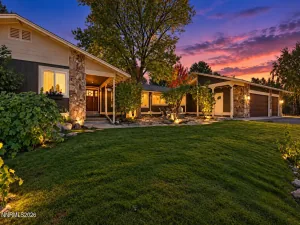
Set within the exclusive gated community of ArrowCreek, 2786 Shadow Dancer Trail pairs beautifully renovated interiors with gracious single-level living and a prime location just a short walk from the community’s extensive amenities. The 4-bedroom, 2.5-bath residence features an open, light-filled floorplan with hardwood floors, a stone-clad gas fireplace, and a separate dining room. At the heart of the home, the newly renovated kitchen features quartz countertops, freshly painted cabinetry, brand-new premium ZLINE appliances, and a dedicated breakfast area, all seamlessly connected to the main living space. The spacious primary suite offers a beautifully updated bath with a double vanity, separate soaking tub, and walk-in shower, while three additional bedrooms provide flexibility for guests, a home office, fitness space, or den. Fresh interior paint and new remote-operated shades in the living room further enhance the home’s comfort and move-in-ready appeal. Outside, a generous concrete patio with a built-in barbecue area extends the living space, while the approximately half-acre homesite offers privacy and room to breathe. The ArrowCreek Residents’ Center is within walking distance, with access to swimming, tennis, pickleball, basketball, fitness facilities, a playground, and barbecue area. With renovated interiors, single-level living, and a coveted ArrowCreek setting, 2786 Shadow Dancer Trail offers a rare combination of value, comfort, and convenience in one of Reno’s most sought-after communities.
Property Details
Price:
$1,385,000
MLS #:
260012015
Status:
Active
Beds:
4
Baths:
2.5
Type:
Single Family
Subtype:
Single Family Residence
Subdivision:
Arrowcreek Village 1A
Listed Date:
Sep 17, 2026
Finished Sq Ft:
2,416
Total Sq Ft:
2,416
Lot Size:
20,952 sqft / 0.48 acres (approx)
Year Built:
1999
See this Listing
Schools
Elementary School:
Hunsberger
Middle School:
Marce Herz
High School:
Galena
Interior
Appliances
Dishwasher, Disposal, Double Oven, Dryer, Gas Cooktop, Gas Range, Microwave, Refrigerator, Trash Compactor, Washer
Bathrooms
2 Full Bathrooms, 1 Half Bathroom
Cooling
Central Air
Fireplaces Total
1
Flooring
Carpet, Tile, Wood
Heating
Natural Gas
Interior Features
Breakfast Bar, Ceiling Fan(s), High Ceilings, Smart Thermostat, Walk-In Closet(s)
Laundry Features
Cabinets, Laundry Room, Sink
Levels
One
Exterior
Association Amenities
Fitness Center, Gated, Landscaping, Parking, Pool, Security, Spa/Hot Tub, Tennis Court(s)
Attached Garage YN
1
Common Walls
1 Common Wall
Construction Materials
Stucco
Exterior Features
Built-in Barbecue
Fencing
Back Yard
Garage Spaces
2.5
Lot Features
Common Area, Greenbelt, Landscaped, Level, Sprinklers In Front, Sprinklers In Rear
Other Structures
None
Parking Features
Attached, Garage, Garage Door Opener
Parking Spots
3
Parking Total
3
Patio And Porch Features
Uncovered, Patio
Roof
Pitched, Tile
Security Features
Carbon Monoxide Detector(s), Keyless Entry, Smoke Detector(s)
Spa Features
None
Stories
1
View
Desert, Park/Greenbelt
Window Features
Double Pane Windows, Drapes
Financial
HOA Fee
$382
HOA Fee Frequency
Monthly
HOA Includes
Insurance, Snow Removal
HOA Name
Associa Sierra North
Taxes
$6,886
Map
Community
- Address2786 Shadow Dancer Trail Reno NV
- SubdivisionArrowcreek Village 1A
- CityReno
- CountyWashoe
- Zip Code89511
Market Summary
Current real estate data for Single Family in Reno as of Oct 20, 2026
601
Single Family Listed
79
Avg DOM
412
Avg $ / SqFt
$1,171,862
Avg List Price
Property Summary
- Located in the Arrowcreek Village 1A subdivision, 2786 Shadow Dancer Trail Reno NV is a Single Family for sale in Reno, NV, 89511. It is listed for $1,385,000 and features 4 beds, 3 baths, and has approximately 2,416 square feet of living space, and was originally constructed in 1999. The current price per square foot is $573. The average price per square foot for Single Family listings in Reno is $412. The average listing price for Single Family in Reno is $1,171,862.
Similar Listings Nearby
 Courtesy of Compass. Disclaimer: All data relating to real estate for sale on this page comes from the Broker Reciprocity (BR) of the Northern Nevada Regional MLS. Detailed information about real estate listings held by brokerage firms other than Ascent Property Group include the name of the listing broker. Neither the listing company nor Ascent Property Group shall be responsible for any typographical errors, misinformation, misprints and shall be held totally harmless. The Broker providing this data believes it to be correct, but advises interested parties to confirm any item before relying on it in a purchase decision. Copyright 2026. Northern Nevada Regional MLS. All rights reserved.
 2786 Shadow Dancer Trail
Reno, NV