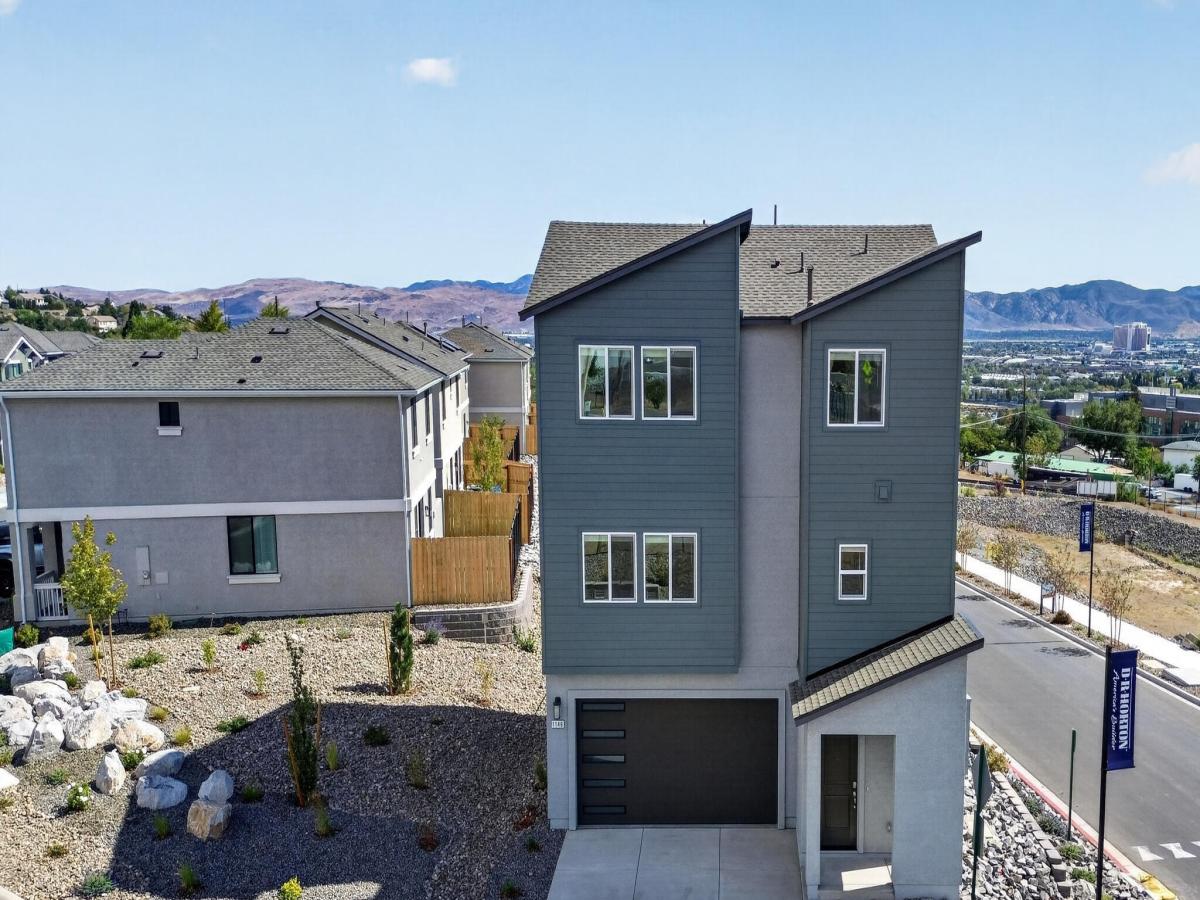


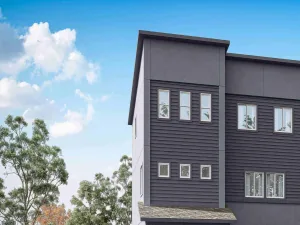
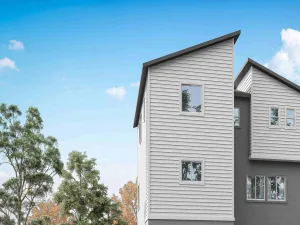
Welcome to Wolf Ridge, a brand-new community of contemporary townhomes coming soon to the heart of Reno, NV. Wolf Ridge will offer a mix of two-story duets and three-story detached homes, with seven distinctive floorplans to choose from–each crafted to help you find the perfect fit for your lifestyle. Set just steps from the University of Nevada, Reno, this community boasts breathtaking views of Rancho San Rafael Park and the vibrant downtown skyline. Whether you’re after city energy or outdoor adventure, Wolf Ridge places it all right at your doorstep. This thoughtfully designed 1,889 square-foot detached three-story floorplan offers flexible living spaces, contemporary finishes, and a smart layout ideal for growing households, remote work, or multigenerational living. The first level welcomes you to a full bedroom and full bathroom–perfect for guests, extended family, or a dedicated home office. Upstairs, the second floor serves as the heart of the home with an expansive open-concept great room and kitchen. The kitchen features an L-shaped breakfast bar, spacious pantry, and seamless flow into the living and dining areas–ideal for entertaining or everyday living. A convenient half bath on this level adds comfort for guests. The third level is your private retreat, housing the remaining bedrooms and two full bathrooms. The primary suite impresses with generous space, a beautiful en-suite bathroom, and a walk-in closet. A laundry room on this floor adds everyday convenience. Property taxes have yet to be assessed and shall be determined after closing by the local assessing entity. Seller offers closing cost assistance. Exterior photos are of the actual home. Interior photos are representational only.
Property Details
Price:
$599,990
MLS #:
260012814
Status:
Active
Beds:
4
Baths:
3.5
Type:
Single Family
Subtype:
Single Family Residence
Listed Date:
Oct 6, 2026
Finished Sq Ft:
1,889
Total Sq Ft:
1,889
Lot Size:
1,325 sqft / 0.03 acres (approx)
Year Built:
2026
See this Listing
Schools
Elementary School:
Peavine
Middle School:
Clayton
High School:
McQueen
Interior
Appliances
Dishwasher, Disposal, ENERGY STAR Qualified Appliances, Gas Range, Microwave
Bathrooms
3 Full Bathrooms, 1 Half Bathroom
Cooling
Central Air, ENERGY STAR Qualified Equipment
Flooring
Carpet, Laminate
Heating
ENERGY STAR Qualified Equipment, Natural Gas
Interior Features
Loft, Pantry, Smart Thermostat, Walk-In Closet(s)
Laundry Features
Laundry Room, Washer Hookup
Levels
Three Or More
Exterior
Association Amenities
None
Attached Garage YN
1
Common Walls
No Common Walls
Construction Materials
Insulation – Batts, Insulation – Blown-In, Stucco
Exterior Features
None
Fencing
Back Yard
Garage Spaces
2
Lot Features
Landscaped, Level, Sprinklers In Front
New Construction YN
1
Other Structures
None
Parking Features
Attached, Garage, Garage Door Opener
Parking Spots
2
Parking Total
2
Patio And Porch Features
Uncovered, Patio, Deck
Roof
Composition, Pitched, Shingle
Security Features
Carbon Monoxide Detector(s), Keyless Entry, Smoke Detector(s)
Spa Features
None
Stories
3
Window Features
Double Pane Windows, ENERGY STAR Qualified Windows, Low-Emissivity Windows, Vinyl Frames
Financial
HOA Fee
$250
HOA Fee Frequency
Quarterly
HOA Name
Cottages at Comstock Community Association
Taxes
$3,336
Map
Community
- Address1146 Arrastra Road Lot 21 Reno NV
- CityReno
- CountyWashoe
- Zip Code89512
Market Summary
Current real estate data for Single Family in Reno as of Oct 15, 2026
610
Single Family Listed
79
Avg DOM
411
Avg $ / SqFt
$1,174,597
Avg List Price
Property Summary
- 1146 Arrastra Road Lot 21 Reno NV is a Single Family for sale in Reno, NV, 89512. It is listed for $599,990 and features 4 beds, 4 baths, and has approximately 1,889 square feet of living space, and was originally constructed in 2026. The current price per square foot is $318. The average price per square foot for Single Family listings in Reno is $411. The average listing price for Single Family in Reno is $1,174,597.
Similar Listings Nearby
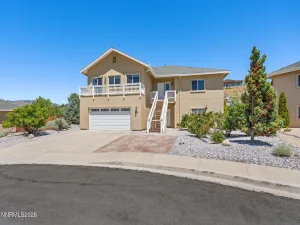
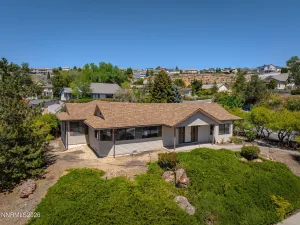
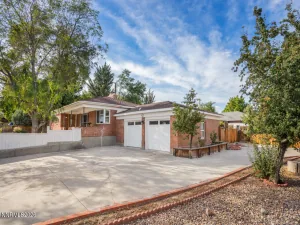
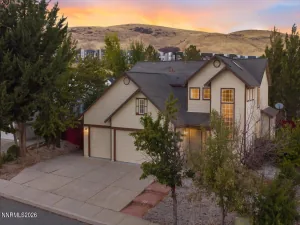
 Courtesy of RE/MAX Professionals-Reno. Disclaimer: All data relating to real estate for sale on this page comes from the Broker Reciprocity (BR) of the Northern Nevada Regional MLS. Detailed information about real estate listings held by brokerage firms other than Ascent Property Group include the name of the listing broker. Neither the listing company nor Ascent Property Group shall be responsible for any typographical errors, misinformation, misprints and shall be held totally harmless. The Broker providing this data believes it to be correct, but advises interested parties to confirm any item before relying on it in a purchase decision. Copyright 2026. Northern Nevada Regional MLS. All rights reserved.
 1146 Arrastra Road Lot 21
Reno, NV