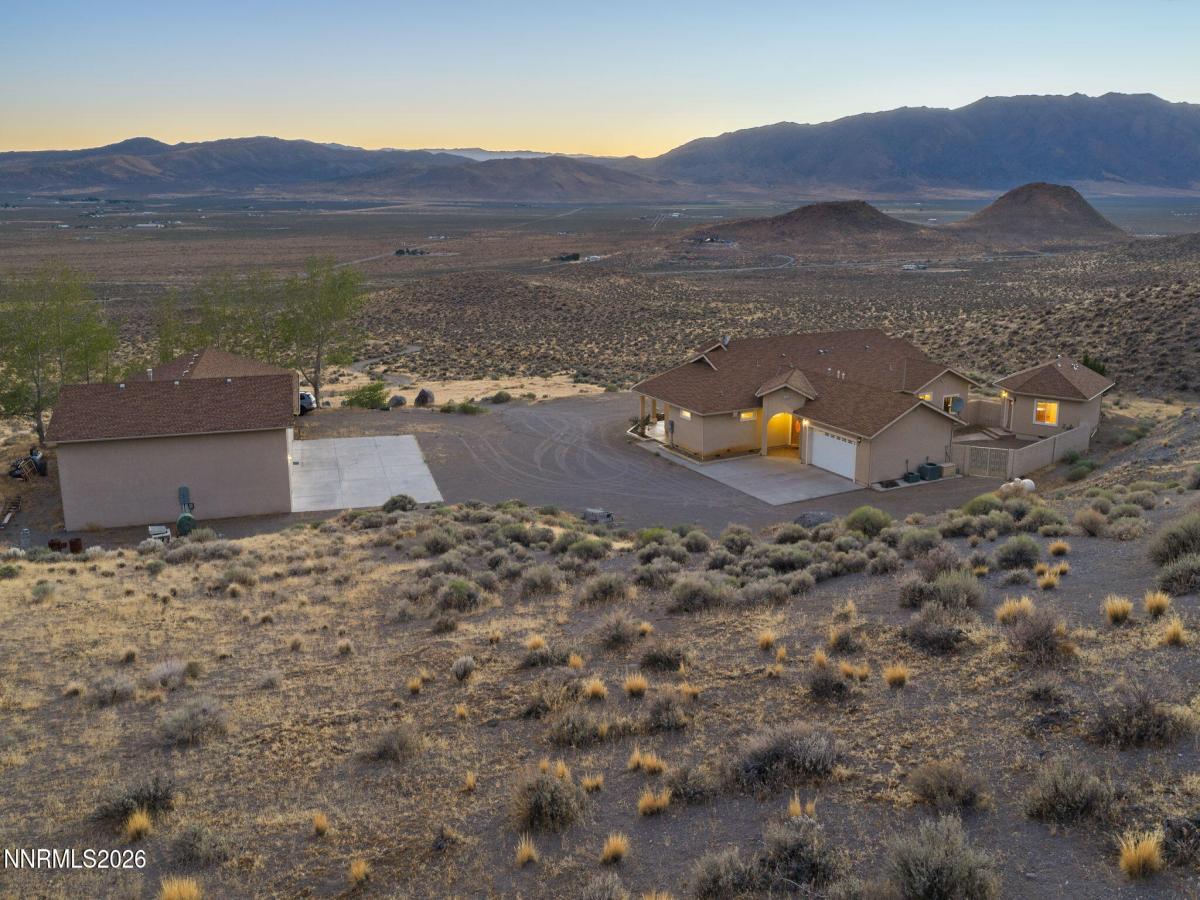


Truly one of a kind, this 3,446 sq. ft. custom home on 40 acres offers incredible privacy, expansive views, a 3,200 sq. ft. DREAM RV garage and workshop AND seperate guest house! Designed to take full advantage of its setting, the home features beautiful views from nearly every window and inviting indoor and outdoor spaces. Inside, solid oak flooring runs throughout the home. The spacious kitchen is designed for gathering, with a large center island, generous pantry and storage, new electric glass cooktop and a charming bay-window dining area overlooking the surrounding landscape. The adjoining great room features a gas fireplace and custom bar, creating a warm and comfortable space for entertaining. An oversized formal dining room, spacious office and separate guest bedrood add flexibility to the floor plan. The primary suite is a retreat of its own, offering direct access to the front porch, an exceptionally large walk-in closet and two separate primary bathrooms. The detached guest house features a private courtyard, oak floors, a kitchenette and en suite bath providing additional space for visitors, extended family or a private getaway. One of the property’s most impressive features is the 3,200 sq. ft. finished RV garage and workshop. With abundant space for RVs, vehicles, equipment and projects, the shop is equipped with laundry, a full bathroom and separate septic system. The 40-acre property is thoughtfully equipped for country living with an electric entry gate, enclosed garden with drip irrigation, tool shed and Generac 18kW backup generator. Additional upgrades include two Lennox furnace/AC systems installed in 2023, water softener installed in 2024, 75-gallon water heater installed in 2025 and an 80-gallon reserve water tank in the utility room. With its custom home, NO HOA, separate guest quarters, extraordinary RV garage/workshop, wide-open acreage and breathtaking views, this is a rare property offering space, versatility and a lifestyle that is difficult to duplicate.
Property Details
Price:
$1,499,000
MLS #:
260011070
Status:
Active
Beds:
3
Baths:
3.5
Type:
Single Family
Subtype:
Single Family Residence
Listed Date:
Aug 27, 2026
Finished Sq Ft:
3,446
Total Sq Ft:
3,446
Lot Size:
1,742,400 sqft / 40.00 acres (approx)
Year Built:
2003
See this Listing
Schools
Elementary School:
Taylor
Middle School:
Shaw Middle School
High School:
Spanish Springs
Interior
Appliances
Dishwasher, Disposal, Dryer, Electric Cooktop, Microwave, Oven, Refrigerator, Washer, Water Softener Owned
Bathrooms
3 Full Bathrooms, 1 Half Bathroom
Cooling
Central Air
Fireplaces Total
1
Flooring
Wood
Heating
Forced Air, Propane
Interior Features
Breakfast Bar, Entrance Foyer, In-Law Floorplan, Kitchen Island, Pantry, Walk-In Closet(s)
Laundry Features
Cabinets, Laundry Room, Shelves
Levels
One
Exterior
Attached Garage YN
1
Common Walls
No Common Walls
Construction Materials
Stucco
Exterior Features
Multiple Entry Flat or Ramped, Rain Gutters, RV Hookup
Fencing
Back Yard, Partial
Garage Spaces
10
Lot Features
Adjoins BLM/BIA Land, Sloped Up
Other Structures
Shed(s), Workshop, Other
Parking Features
Additional Parking, Attached, Detached, Garage, Garage Door Opener, Parking Pad, RV Access/Parking, RV Garage
Parking Spots
10
Parking Total
10
Patio And Porch Features
Porch, Wrap Around, Covered, Deck
Roof
Composition
Security Features
Carbon Monoxide Detector(s), Security Gate, Smoke Detector(s)
Spa Features
None
Stories
1
View
Desert, Mountain(s), Valley
Window Features
Double Pane Windows, Vinyl Frames
Financial
Taxes
$6,892
Map
Community
- Address5990 Grass Valley Road Reno NV
- CityReno
- CountyWashoe
- Zip Code89510
Market Summary
Current real estate data for Single Family in Reno as of Oct 15, 2026
607
Single Family Listed
79
Avg DOM
411
Avg $ / SqFt
$1,172,691
Avg List Price
Property Summary
- 5990 Grass Valley Road Reno NV is a Single Family for sale in Reno, NV, 89510. It is listed for $1,499,000 and features 3 beds, 4 baths, and has approximately 3,446 square feet of living space, and was originally constructed in 2003. The current price per square foot is $435. The average price per square foot for Single Family listings in Reno is $411. The average listing price for Single Family in Reno is $1,172,691.
Similar Listings Nearby
 Courtesy of Dickson Realty – Caughlin. Disclaimer: All data relating to real estate for sale on this page comes from the Broker Reciprocity (BR) of the Northern Nevada Regional MLS. Detailed information about real estate listings held by brokerage firms other than Ascent Property Group include the name of the listing broker. Neither the listing company nor Ascent Property Group shall be responsible for any typographical errors, misinformation, misprints and shall be held totally harmless. The Broker providing this data believes it to be correct, but advises interested parties to confirm any item before relying on it in a purchase decision. Copyright 2026. Northern Nevada Regional MLS. All rights reserved.
 5990 Grass Valley Road
Reno, NV