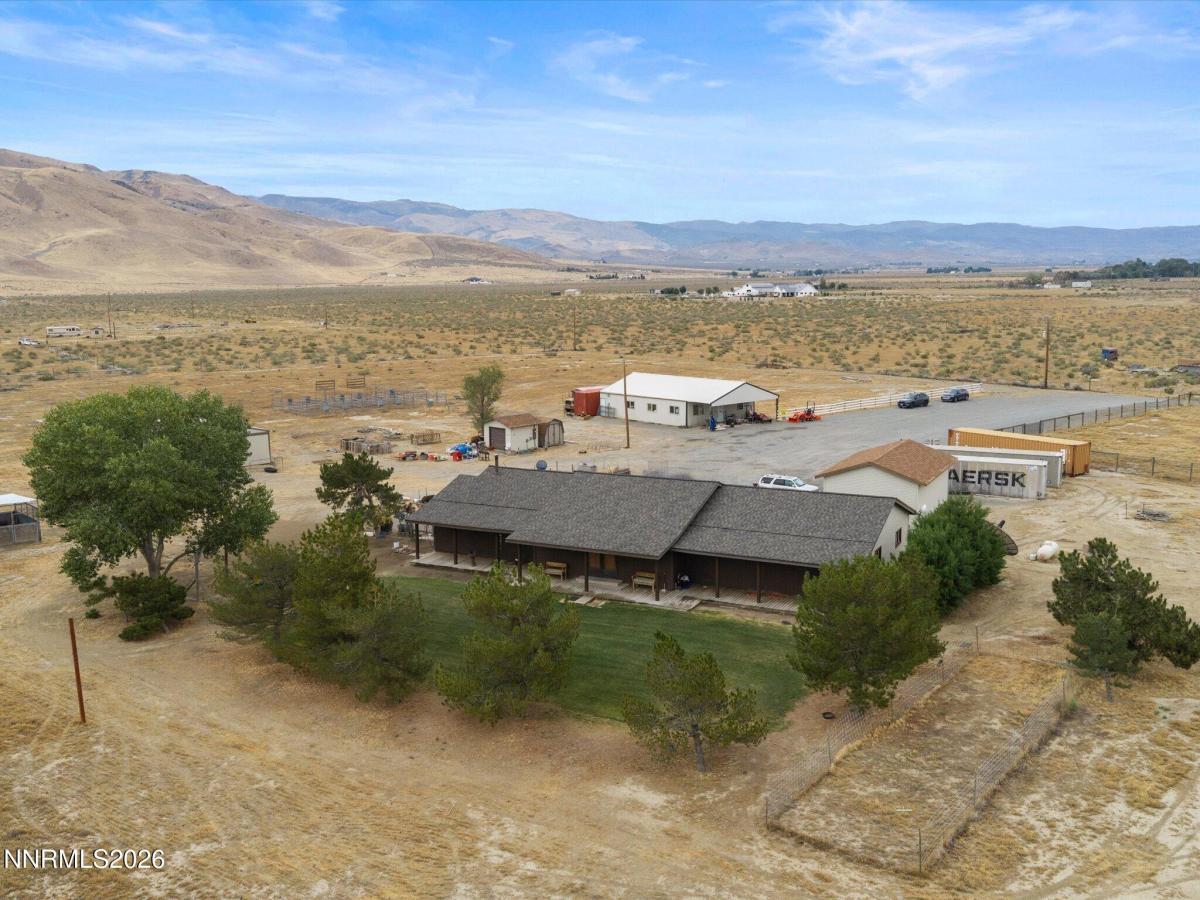


Ride out your own gate. A 2,980 sq ft custom home on 53¼ level, fully fenced acres of horse property, with a legal recorded horse trail easement, a 165′ x 475′ arena and an 8-stall barn. Plus a commercial building on a quarter mile of Pyramid Way frontage, home to Old West Tack since 1986. One owner since 1983. The equestrian setup is the real thing: an arena sized for everything from daily riding to cattle work, ten galvanized pipe corrals (pipe, not tubing) with custom feeders, and an 8″ well with a new generator so the water keeps running when the power doesn’t. Inside: three bedrooms, two full baths, and a formal office in floor-to-ceiling cabinetry. The detail that tells you a horse person built it: a mudroom with its own entrance and a full bath right beside it. Come in from the barn, clean up, and leave the day at the door. Oversized pantry, island with hidden storage and pull-outs. Roof 3 years old, new water heater, mature landscaping. Four 12′ x 12′ covered dog runs on concrete open to a 48′ x 48′ play area. 15 Minutes to Sparks, 7 miles to the fishing at Pyramid Lake.
Property Details
Price:
$1,295,000
MLS #:
260011292
Status:
Active
Beds:
3
Baths:
2
Type:
Single Family
Subtype:
Ranch
Listed Date:
Sep 1, 2026
Finished Sq Ft:
2,980
Total Sq Ft:
2,980
Lot Size:
2,319,570 sqft / 53.25 acres (approx)
Year Built:
1986
See this Listing
Schools
Elementary School:
Taylor
Middle School:
Shaw Middle School
High School:
Spanish Springs
Interior
Appliances
Oven, Dishwasher, Disposal, Dryer, Refrigerator, Self Cleaning Oven, Washer
Bathrooms
2 Full Bathrooms
Cooling
Evaporative Cooling, Wall/Window Unit(s)
Fireplaces Total
1
Flooring
Carpet, Ceramic Tile, Laminate
Heating
Baseboard, Fireplace(s), Propane, Wood
Interior Features
Ceiling Fan(s), High Ceilings, No Interior Steps, Sliding Shelves
Laundry Features
Cabinets, Laundry Closet, Laundry Room, Washer Hookup
Levels
One
Exterior
Construction Materials
Batts Insulation, Blown-In Insulation, Vinyl Siding
Exterior Features
Dog Run, Entry Flat or Ramped Access, Multiple Entry Flat or Ramped, Rain Gutters
Fencing
Full, Wire
Garage Spaces
1
Lot Features
Landscaped, Level, Meadow
Other Structures
Arena, Corral(s), Workshop, Other
Parking Features
Detached, Garage, Garage Door Opener, RV Access/Parking, RV Garage
Parking Spots
1
Parking Total
1
Roof
Composition, Pitched
Security Features
Carbon Monoxide Detector(s), Smoke Detector(s)
Spa Features
None
Stories
1
Window Features
Blinds, Double Pane Windows, Drapes, Rods, Window Coverings, Wood Frames
Financial
Taxes
$3,194
Map
Community
- Address16500 Pyramid Highway Reno NV
- CityReno
- CountyWashoe
- Zip Code89510
Market Summary
Current real estate data for Single Family in Reno as of Oct 14, 2026
606
Single Family Listed
78
Avg DOM
411
Avg $ / SqFt
$1,172,055
Avg List Price
Property Summary
- 16500 Pyramid Highway Reno NV is a Single Family for sale in Reno, NV, 89510. It is listed for $1,295,000 and features 3 beds, 2 baths, and has approximately 2,980 square feet of living space, and was originally constructed in 1986. The current price per square foot is $435. The average price per square foot for Single Family listings in Reno is $411. The average listing price for Single Family in Reno is $1,172,055.
Similar Listings Nearby
 Courtesy of LPT Realty, LLC. Disclaimer: All data relating to real estate for sale on this page comes from the Broker Reciprocity (BR) of the Northern Nevada Regional MLS. Detailed information about real estate listings held by brokerage firms other than Ascent Property Group include the name of the listing broker. Neither the listing company nor Ascent Property Group shall be responsible for any typographical errors, misinformation, misprints and shall be held totally harmless. The Broker providing this data believes it to be correct, but advises interested parties to confirm any item before relying on it in a purchase decision. Copyright 2026. Northern Nevada Regional MLS. All rights reserved.
 16500 Pyramid Highway
Reno, NV