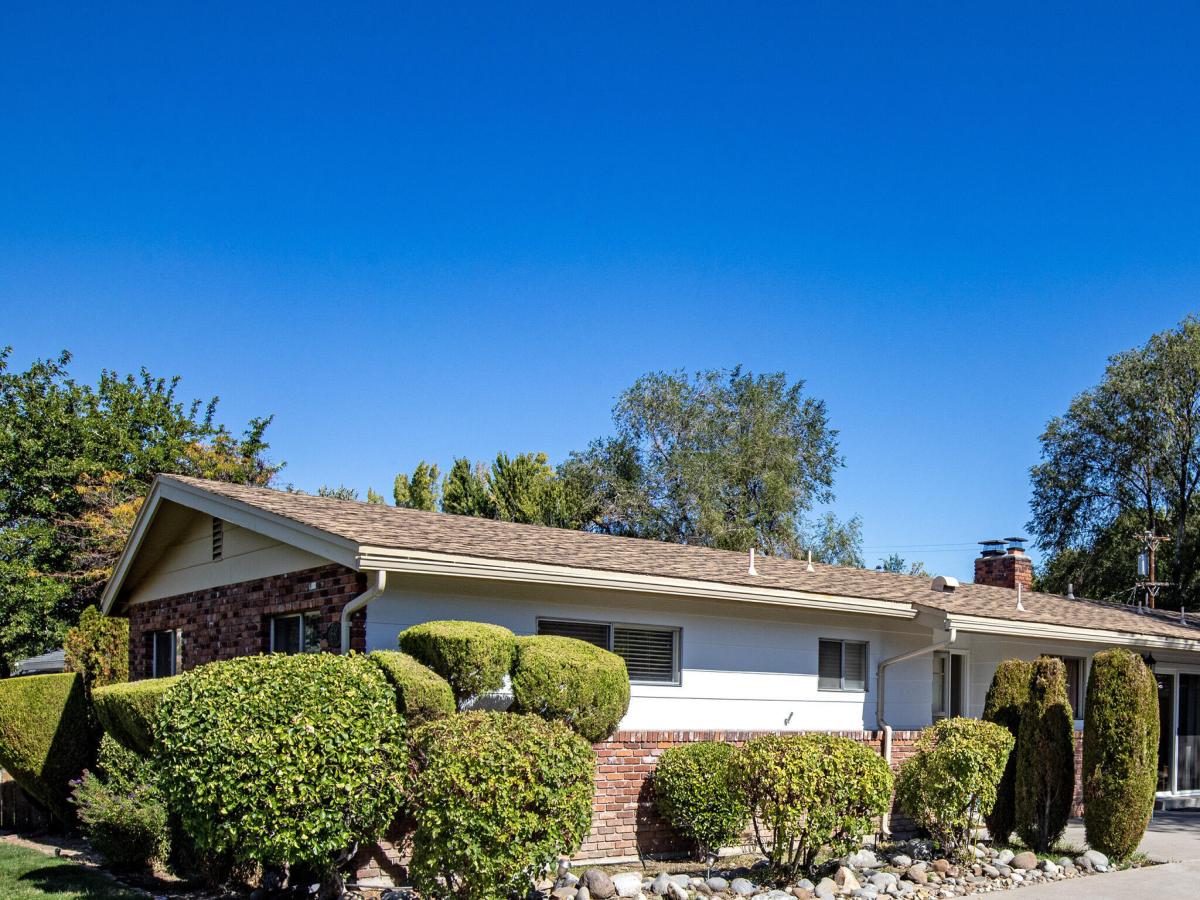


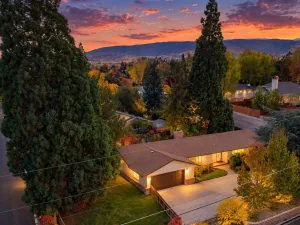
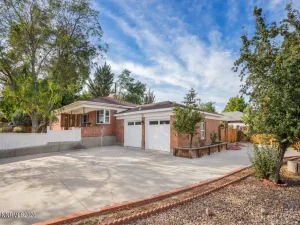
Welcome to this charming single-story brick home that offers location, space and convenience! This 3 bedrooms, 1.5 bath home includes a RARE 4-car garage with plenty of room for vehicles, storage or hobbies and has a rear roll-up garage door to access the backyard. There is additional RV parking to the side of the garage and alley access through a backyard gate. Additional features of this home include a large living room with a wood burning fireplace, seperate laundry room with sink and an updated bathroom. This home is within walking distance to the Crooked Mile, Idlewild Park, great schools and shopping with easy access to downtown Reno and I-80. With its classic brick exterior, single-story design, spacious garage, and desirable location, this property is a wonderful opportunity for homeowners looking for a home with character and versatility.
Property Details
Price:
$594,000
MLS #:
260012960
Status:
Active
Beds:
3
Baths:
1.5
Type:
Single Family
Subtype:
Single Family Residence
Listed Date:
Oct 9, 2026
Finished Sq Ft:
1,668
Total Sq Ft:
1,668
Lot Size:
8,451 sqft / 0.19 acres (approx)
Year Built:
1966
See this Listing
Schools
Elementary School:
Hunter Lake
Middle School:
Swope
High School:
Reno
Interior
Appliances
Dishwasher, Disposal, Dryer, Electric Cooktop, Electric Oven, Oven, Refrigerator, Washer
Bathrooms
1 Full Bathroom, 1 Half Bathroom
Cooling
Evaporative Cooling
Fireplaces Total
1
Flooring
Carpet, Vinyl
Heating
Forced Air, Oil
Interior Features
Ceiling Fan(s), Entrance Foyer, Primary Downstairs
Laundry Features
Cabinets, Laundry Room, Sink, Washer Hookup
Levels
One
Exterior
Attached Garage YN
1
Common Walls
No Common Walls
Construction Materials
Brick Veneer
Exterior Features
Rain Gutters
Fencing
Back Yard, Full
Garage Spaces
4
Lot Features
Landscaped, Level, Sprinklers In Front
Other Structures
None
Parking Features
Alley Access, Attached, Garage, Garage Door Opener, RV Access/Parking
Parking Spots
4
Parking Total
4
Roof
Composition
Security Features
Smoke Detector(s)
Spa Features
None
Stories
1
View
Mountain(s)
Window Features
Aluminum Frames, Storm Window(s)
Financial
Taxes
$1,469
Map
Community
- Address580 Shamrock Lane Reno NV
- CityReno
- CountyWashoe
- Zip Code89509
Market Summary
Current real estate data for Single Family in Reno as of Oct 24, 2026
611
Single Family Listed
78
Avg DOM
411
Avg $ / SqFt
$1,168,047
Avg List Price
Property Summary
- 580 Shamrock Lane Reno NV is a Single Family for sale in Reno, NV, 89509. It is listed for $594,000 and features 3 beds, 2 baths, and has approximately 1,668 square feet of living space, and was originally constructed in 1966. The current price per square foot is $356. The average price per square foot for Single Family listings in Reno is $411. The average listing price for Single Family in Reno is $1,168,047.
Similar Listings Nearby
 Courtesy of Dickson Realty – Damonte Ranch. Disclaimer: All data relating to real estate for sale on this page comes from the Broker Reciprocity (BR) of the Northern Nevada Regional MLS. Detailed information about real estate listings held by brokerage firms other than Ascent Property Group include the name of the listing broker. Neither the listing company nor Ascent Property Group shall be responsible for any typographical errors, misinformation, misprints and shall be held totally harmless. The Broker providing this data believes it to be correct, but advises interested parties to confirm any item before relying on it in a purchase decision. Copyright 2026. Northern Nevada Regional MLS. All rights reserved.
580 Shamrock Lane
Reno, NV