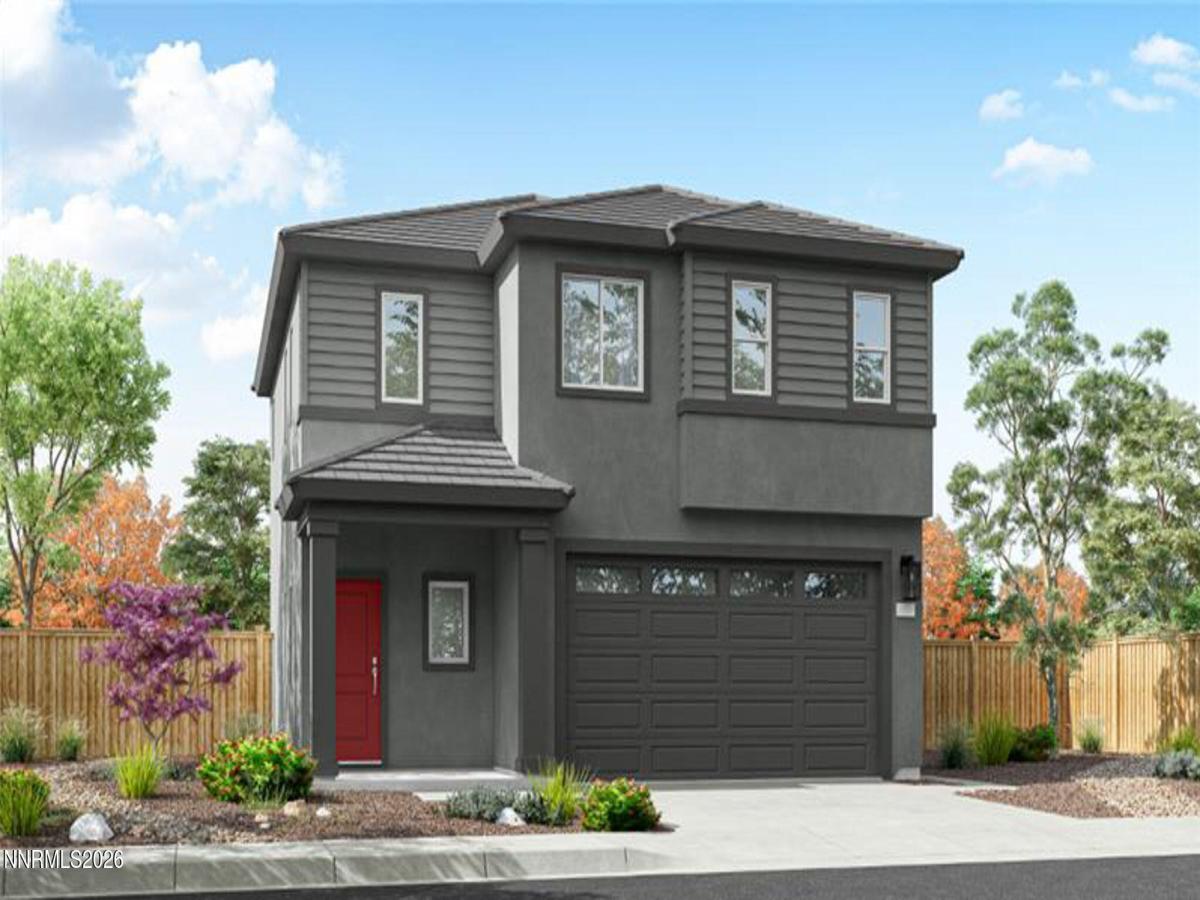
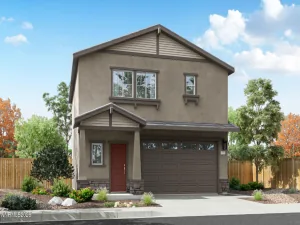
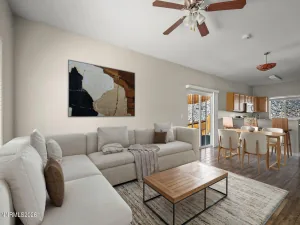
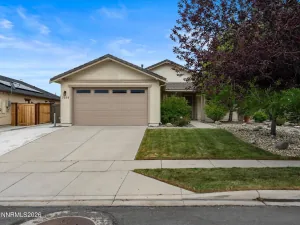
Welcome to Trailside, a new home community in Panther Valley in Reno, NV. Choose from three thoughtfully-designed floorplans that blend style, comfort, and functionality offering the perfect layout to call home. Trailside’s location offers the perfect balance of connectivity and outdoor enjoyment in the North Valleys. Situated near the 395-freeway entrance, residents benefit from easy access to major roadways and a simplified daily commute. Just minutes away, Panther Valley Park provides a nearby retreat for outdoor recreation, walking paths, and open green space. Each home showcases attention to detail and high-quality finishes throughout. Open-concept layouts create inviting living spaces, while the kitchens serve as the heart of the home with shaker-style cabinetry, quartz countertops, stainless-steel appliances, and contemporary LED lighting that adds both warmth and a modern aesthetic. Homes at Trailside are equipped with smart home technology, allowing homeowners to easily manage features such as temperature control and lighting for everyday convenience and efficiency. Outside, front yards are thoughtfully landscaped with low-maintenance designs that enhance curb appeal while minimizing water usage. An integrated irrigation system supports year-round landscaping, while exterior details such as composition shingle roofing and stucco siding complete the homes’ clean, modern look. Trailside brings together modern design, smart living, and a convenient Reno location in a curated community setting. Photos are representational only. Property taxes have yet to be assessed.
Property Details
Price:
$471,990
MLS #:
260010863
Status:
Active
Beds:
3
Baths:
2.5
Type:
Single Family
Subtype:
Single Family Residence
Listed Date:
Aug 21, 2026
Finished Sq Ft:
1,547
Total Sq Ft:
1,547
Lot Size:
5,223 sqft / 0.12 acres (approx)
Year Built:
2026
See this Listing
Schools
Elementary School:
Smith, Alice
Middle School:
OBrien
High School:
North Valleys
Interior
Appliances
Dishwasher, Disposal, Dryer, ENERGY STAR Qualified Appliances, Gas Range, Microwave, Refrigerator, Washer
Bathrooms
2 Full Bathrooms, 1 Half Bathroom
Cooling
Central Air, ENERGY STAR Qualified Equipment
Flooring
Carpet, Laminate
Heating
ENERGY STAR Qualified Equipment, Natural Gas
Interior Features
Pantry, Smart Thermostat, Walk-In Closet(s)
Laundry Features
Laundry Room
Levels
Two
Exterior
Association Amenities
None
Attached Garage YN
1
Common Walls
No Common Walls
Construction Materials
Insulation – Batts, Stucco
Exterior Features
None
Fencing
Back Yard
Garage Spaces
2
Lot Features
Landscaped, Level, Sprinklers In Front, Sprinklers In Rear
Other Structures
None
Parking Features
Attached, Garage, Garage Door Opener
Parking Spots
2
Parking Total
2
Roof
Composition, Pitched, Shingle
Security Features
Keyless Entry, Smoke Detector(s)
Spa Features
None
Stories
2
Window Features
Blinds, Double Pane Windows, Low-Emissivity Windows, Vinyl Frames
Financial
HOA Fee
$73
HOA Fee Frequency
Monthly
HOA Name
Panther Views LPA
Taxes
$997
Map
Community
- Address2286 Unionville Court Reno NV
- CityReno
- CountyWashoe
- Zip Code89506
Market Summary
Current real estate data for Single Family in Reno as of Aug 24, 2026
613
Single Family Listed
73
Avg DOM
418
Avg $ / SqFt
$1,211,133
Avg List Price
Property Summary
- 2286 Unionville Court Reno NV is a Single Family for sale in Reno, NV, 89506. It is listed for $471,990 and features 3 beds, 3 baths, and has approximately 1,547 square feet of living space, and was originally constructed in 2026. The current price per square foot is $305. The average price per square foot for Single Family listings in Reno is $418. The average listing price for Single Family in Reno is $1,211,133.
Similar Listings Nearby
 Courtesy of D.R. Horton. Disclaimer: All data relating to real estate for sale on this page comes from the Broker Reciprocity (BR) of the Northern Nevada Regional MLS. Detailed information about real estate listings held by brokerage firms other than Ascent Property Group include the name of the listing broker. Neither the listing company nor Ascent Property Group shall be responsible for any typographical errors, misinformation, misprints and shall be held totally harmless. The Broker providing this data believes it to be correct, but advises interested parties to confirm any item before relying on it in a purchase decision. Copyright 2026. Northern Nevada Regional MLS. All rights reserved.
 2286 Unionville Court
Reno, NV