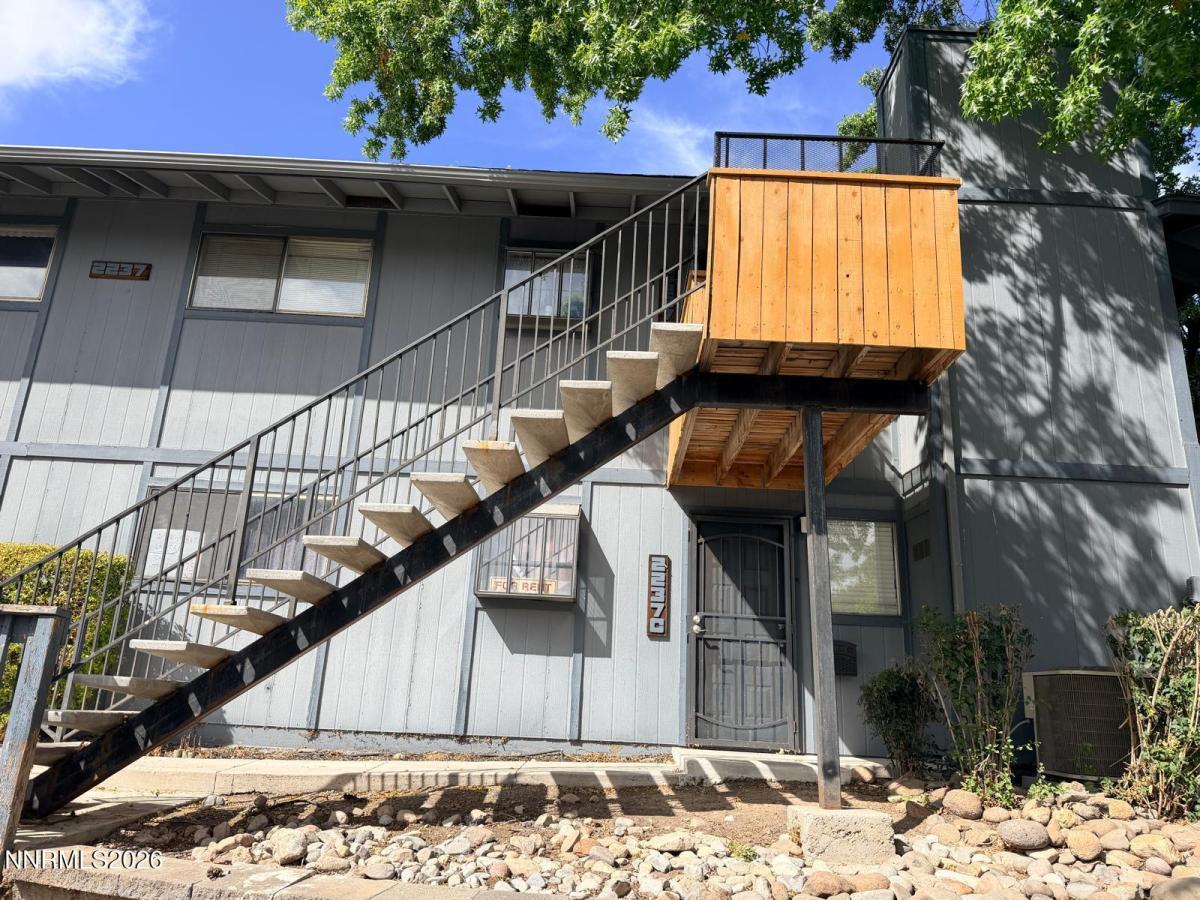
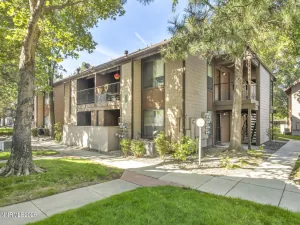
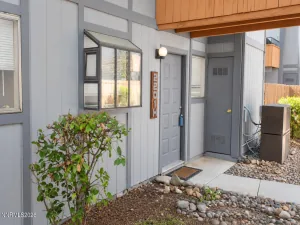
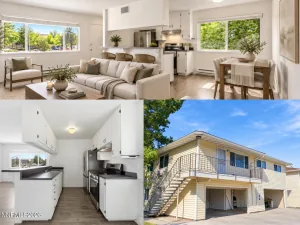
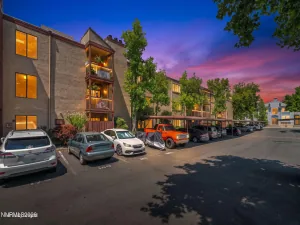
Welcome home to this inviting 2-bedroom, 2-bathroom condo offering 1,001 square feet of comfortable single-story living. As a ground-floor end unit, this home offers convenient access and a thoughtfully designed layout with warm, welcoming interiors and plenty of space to make your own. Step inside to discover beautiful wood-look laminate flooring that flows throughout the living spaces, creating a cohesive and stylish feel. The spacious living room features a charming fireplace, recessed lighting, and French doors that open to the outdoor patio, providing a wonderful space to relax or entertain. The open-concept design connects the living area to the dining space and kitchen, making everyday living feel effortless. The kitchen features crisp cabinetry, sleek dark countertops, stainless steel appliances, and a convenient breakfast bar that opens to the dining area. Whether you’re preparing a quick meal or hosting friends, this space offers both functionality and style. Down the hall, you’ll find two generously sized bedrooms, including a comfortable primary suite with its own private bathroom. The second bedroom offers flexibility for guests, a home office, or hobbies. Both bathrooms provide practical layouts and ample storage, while the primary bathroom features a spacious vanity and tub/shower combination. Additional highlights include an in-unit laundry area with washer and dryer, built-in cabinetry for extra storage, and a private outdoor patio with a covered area and access to a storage closet. The end-unit location adds an extra touch of privacy and convenience. With its desirable ground-floor layout, inviting living spaces, fireplace, private outdoor area, and convenient 2-bedroom, 2-bathroom floorplan, this condo is ready to welcome you home. Come see all that this charming property has to offer! **Home is being sold AS-IS.
Property Details
Price:
$245,500
MLS #:
260011983
Status:
Active
Beds:
2
Baths:
2
Type:
Condo
Subtype:
Condominium
Listed Date:
Sep 17, 2026
Finished Sq Ft:
1,001
Total Sq Ft:
1,001
Year Built:
1979
See this Listing
Schools
Elementary School:
Loder
Middle School:
Vaughn
High School:
Wooster
Interior
Appliances
Disposal, Dryer, Microwave, Refrigerator, Washer
Bathrooms
2 Full Bathrooms
Fireplaces Total
1
Flooring
Laminate
Heating
Fireplace(s), Forced Air, Natural Gas
Interior Features
Breakfast Bar, High Ceilings
Laundry Features
Cabinets, In Hall, Laundry Closet
Levels
One
Exterior
Association Amenities
Pool
Common Walls
2+ Common Walls, End Unit
Exterior Features
None
Fencing
Back Yard
Lot Features
Level
Other Structures
None
Parking Features
Carport
Parking Spots
1
Parking Total
1
Patio And Porch Features
Covered, Patio
Roof
Composition, Shingle
Spa Features
None
Stories
1
View
Mountain(s), Trees/Woods
Window Features
Double Pane Windows, Metal Frames
Financial
HOA Fee
$315
HOA Fee Frequency
Monthly
HOA Name
Sierra Cedars Condominiums
Taxes
$608
Map
Community
- Address2237 Kietzke Lane # 123 Reno NV
- CityReno
- CountyWashoe
- Zip Code89502
Market Summary
Property Summary
- 2237 Kietzke Lane # 123 Reno NV is a Condo for sale in Reno, NV, 89502. It is listed for $245,500 and features 2 beds, 2 baths, and has approximately 1,001 square feet of living space, and was originally constructed in 1979. The current price per square foot is $245. The average price per square foot for Condo listings in Reno is $315. The average listing price for Condo in Reno is $323,537.
Similar Listings Nearby
 Courtesy of Real Broker LLC. Disclaimer: All data relating to real estate for sale on this page comes from the Broker Reciprocity (BR) of the Northern Nevada Regional MLS. Detailed information about real estate listings held by brokerage firms other than Ascent Property Group include the name of the listing broker. Neither the listing company nor Ascent Property Group shall be responsible for any typographical errors, misinformation, misprints and shall be held totally harmless. The Broker providing this data believes it to be correct, but advises interested parties to confirm any item before relying on it in a purchase decision. Copyright 2026. Northern Nevada Regional MLS. All rights reserved.
 2237 Kietzke Lane # 123
Reno, NV