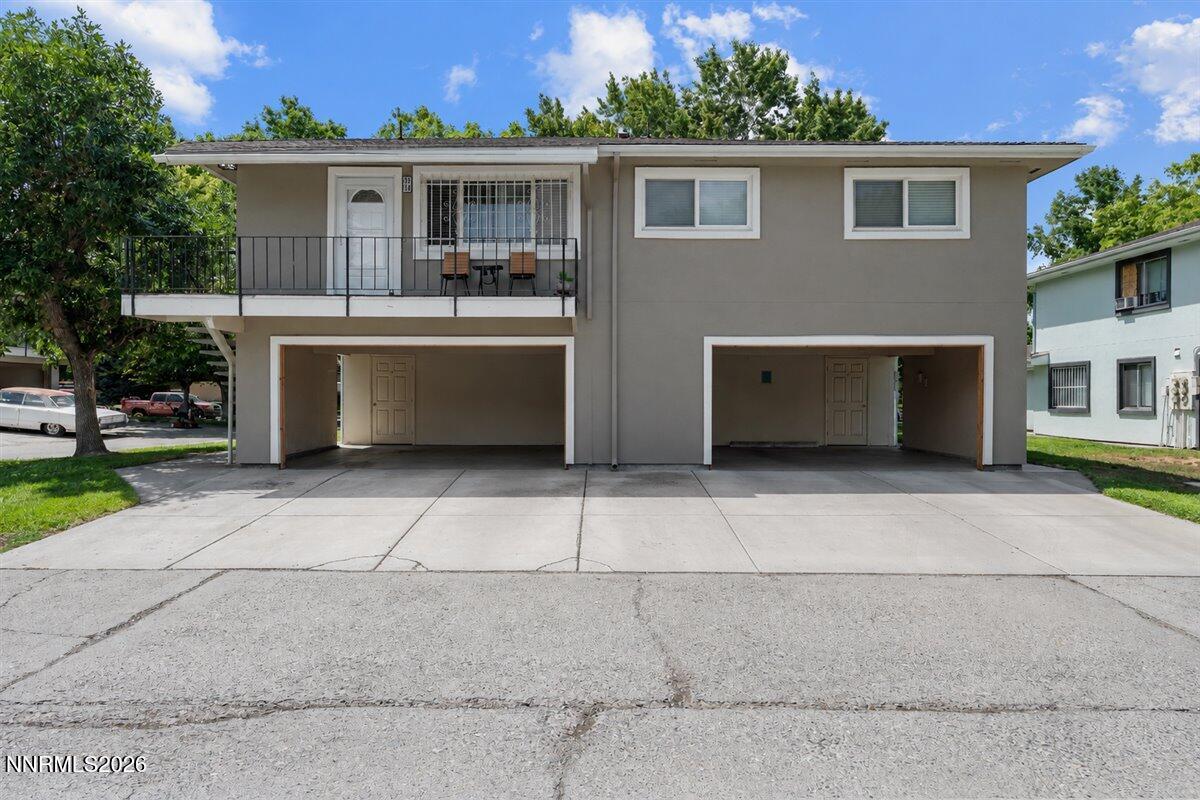


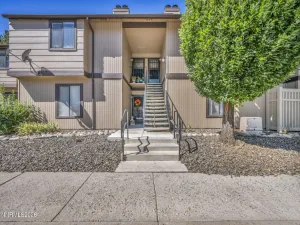
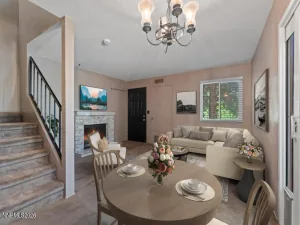
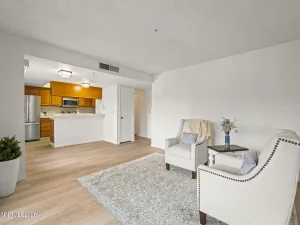
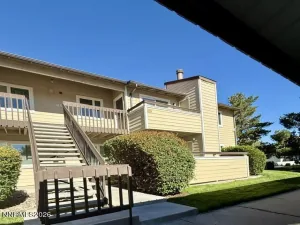
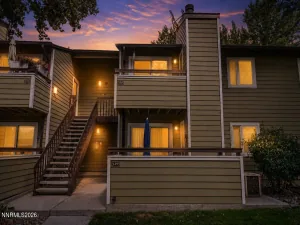
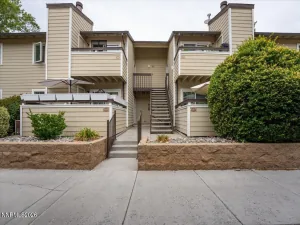
Completely reimagined from top to bottom, this beautifully renovated top-floor condo offers a fresh, modern feel with thoughtful updates throughout. The stunning kitchen features all new cabinetry, quartz countertops, tile backsplash, new sink and faucet, disposal, and stainless-steel appliances. Fresh interior paint, new double pane vinyl windows, updated flooring, and smooth-finish ceilings create a clean, contemporary look that feels both stylish and inviting. The bathroom has been fully transformed with a beautifully tiled walk in shower, new vanity, updated lighting, and all new fixtures, and toilet. There are laundry hookups, extra storage, and a private, locked storage area located in the covered carport. Located just off South McCarran, you’ll enjoy easy access to shopping, everyday amenities, dining, and major freeway routes, making this an exceptional opportunity for a move in ready home in a convenient central location.
Property Details
Price:
$270,000
MLS #:
260010586
Status:
Active
Beds:
2
Baths:
1
Type:
Condo
Subtype:
Condominium
Subdivision:
Smithridge Green 1
Listed Date:
Aug 15, 2026
Finished Sq Ft:
798
Total Sq Ft:
798
Year Built:
1970
See this Listing
Schools
Elementary School:
Smithridge
Middle School:
Pine
High School:
Damonte
Interior
Appliances
Dishwasher, Disposal, Electric Range, Microwave, Refrigerator
Bathrooms
1 Full Bathroom
Flooring
Luxury Vinyl, Tile
Heating
Baseboard, Electric
Interior Features
Kitchen Island, No Interior Steps
Laundry Features
Laundry Closet
Levels
One
Exterior
Association Amenities
Landscaping, Pool
Attached Garage YN
1
Common Walls
2+ Common Walls
Construction Materials
Brick
Exterior Features
None
Fencing
None
Lot Features
Level
Other Structures
None
Parking Features
Attached, Carport, Under Building
Parking Spots
2
Parking Total
2
Patio And Porch Features
Uncovered, Patio
Roof
Composition
Security Features
Smoke Detector(s)
Spa Features
None
Stories
1
Window Features
Double Pane Windows, Vinyl Frames
Financial
HOA Fee
$241
HOA Fee Frequency
Monthly
HOA Includes
Maintenance Grounds
HOA Name
Smithridge Greens 1
Taxes
$541
Map
Community
- Address5030 Catalina Drive APT 4 Reno NV
- SubdivisionSmithridge Green 1
- CityReno
- CountyWashoe
- Zip Code89502
Market Summary
Property Summary
- Located in the Smithridge Green 1 subdivision, 5030 Catalina Drive APT 4 Reno NV is a Condo for sale in Reno, NV, 89502. It is listed for $270,000 and features 2 beds, 1 baths, and has approximately 798 square feet of living space, and was originally constructed in 1970. The current price per square foot is $338. The average price per square foot for Condo listings in Reno is $328. The average listing price for Condo in Reno is $331,310.
Similar Listings Nearby
 Courtesy of BHG Drakulich Realty. Disclaimer: All data relating to real estate for sale on this page comes from the Broker Reciprocity (BR) of the Northern Nevada Regional MLS. Detailed information about real estate listings held by brokerage firms other than Ascent Property Group include the name of the listing broker. Neither the listing company nor Ascent Property Group shall be responsible for any typographical errors, misinformation, misprints and shall be held totally harmless. The Broker providing this data believes it to be correct, but advises interested parties to confirm any item before relying on it in a purchase decision. Copyright 2026. Northern Nevada Regional MLS. All rights reserved.
 5030 Catalina Drive APT 4
Reno, NV