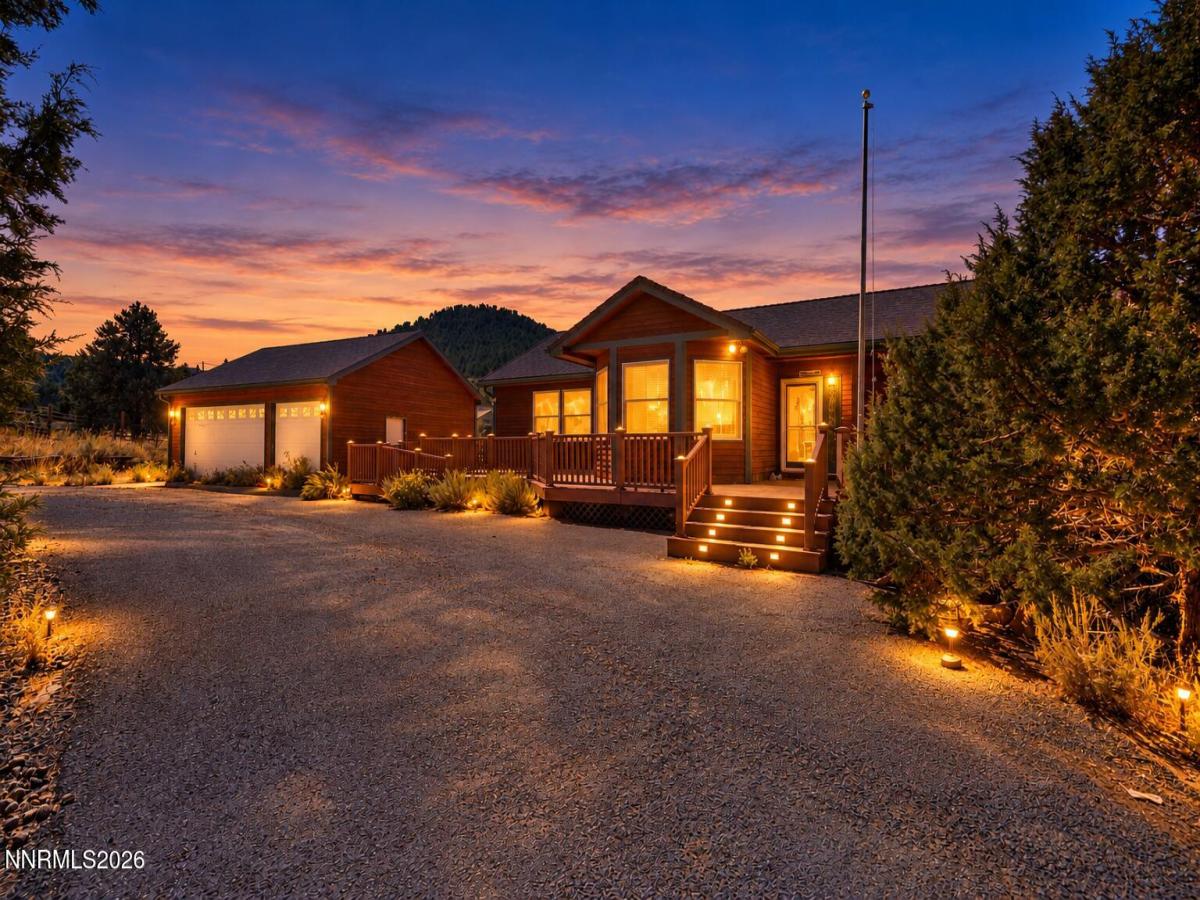


Rare Opportunity on 1.04 Acres in Virginia City Highlands. This 5-bedroom, 3.5-bath home sits on approximately 1.04 acres and offers a rare opportunity for an investor, contractor, or buyer ready to bring their vision to life. Built in 1987, the home will benefit from cleaning, updating, and renovation, but the setting, space, and possibilities make this a property worth seeing. A detached 3-car garage provides plenty of room for vehicles, storage, hobbies, or workshop space. The property is serviced by a private well and septic system and includes a well water filtration system. For additional water storage and flexibility, there is also a 3,000-gallon water tank that can be filled by a water delivery service. Additional features include a roof approximately 12 years old, a water heater approximately 10 years old, and existing appliances, including the refrigerator, remaining with the property. Virginia City Highlands is known for its peaceful surroundings, open space, mountain setting, and a lifestyle that feels removed from the hustle and bustle while still providing access to Reno and surrounding areas. If you’ve been searching for a property with acreage, garage space, privacy, and the opportunity to renovate and create something special, 21361 Crestview Road deserves a look. Easy to show — bring your ideas and come see the potential!
Property Details
Price:
$575,000
MLS #:
260012763
Status:
Active
Beds:
5
Baths:
3.5
Type:
Single Family
Subtype:
Single Family Residence
Listed Date:
Oct 5, 2026
Finished Sq Ft:
3,280
Total Sq Ft:
3,280
Lot Size:
43,560 sqft / 1.00 acres (approx)
Year Built:
1995
See this Listing
Schools
Elementary School:
Gallagher, Hugh
Middle School:
Virginia City
High School:
Virginia City
Interior
Appliances
Dishwasher, Disposal, ENERGY STAR Qualified Appliances, Gas Cooktop, Gas Range, Microwave, Oven, Refrigerator, Water Softener Owned
Bathrooms
3 Full Bathrooms, 1 Half Bathroom
Cooling
Attic Fan
Fireplaces Total
1
Flooring
Carpet, Ceramic Tile, Laminate
Heating
Forced Air, Propane
Interior Features
Breakfast Bar, Ceiling Fan(s), Pantry, Primary Downstairs, Walk-In Closet(s)
Laundry Features
In Basement, Laundry Room, Shelves, Washer Hookup
Levels
Two
Exterior
Association Amenities
None
Common Walls
No Common Walls, No One Above, No One Below
Construction Materials
Insulation – Batts, Insulation – Blown-In, Brick, Cedar, Frame
Exterior Features
Balcony, Rain Gutters
Fencing
Back Yard, Full
Garage Spaces
3
Lot Features
Gentle Sloping, Meadow, Rolling Slope, Wooded
Other Structures
None
Parking Features
Additional Parking, Detached, Garage, Garage Door Opener, RV Access/Parking
Parking Spots
6
Parking Total
6
Patio And Porch Features
Uncovered, Porch, Covered, Deck
Roof
Asphalt, Composition, Pitched, Shingle
Security Features
Smoke Detector(s)
Spa Features
None
Stories
2
View
Meadow, Trees/Woods
Window Features
Blinds, Double Pane Windows, Drapes, Rods, Vinyl Frames, Window Coverings
Financial
HOA Fee
$150
HOA Fee Frequency
Annually
HOA Includes
Snow Removal
HOA Name
Virginia City Highlands HOA
Taxes
$3,257
Map
Community
- Address21361 Crestview Road Reno NV
- CityReno
- CountyStorey
- Zip Code89521
Market Summary
Current real estate data for Single Family in Reno as of Oct 14, 2026
604
Single Family Listed
78
Avg DOM
411
Avg $ / SqFt
$1,175,141
Avg List Price
Property Summary
- 21361 Crestview Road Reno NV is a Single Family for sale in Reno, NV, 89521. It is listed for $575,000 and features 5 beds, 4 baths, and has approximately 3,280 square feet of living space, and was originally constructed in 1995. The current price per square foot is $175. The average price per square foot for Single Family listings in Reno is $411. The average listing price for Single Family in Reno is $1,175,141.
Similar Listings Nearby
 Courtesy of Fathom Realty. Disclaimer: All data relating to real estate for sale on this page comes from the Broker Reciprocity (BR) of the Northern Nevada Regional MLS. Detailed information about real estate listings held by brokerage firms other than Ascent Property Group include the name of the listing broker. Neither the listing company nor Ascent Property Group shall be responsible for any typographical errors, misinformation, misprints and shall be held totally harmless. The Broker providing this data believes it to be correct, but advises interested parties to confirm any item before relying on it in a purchase decision. Copyright 2026. Northern Nevada Regional MLS. All rights reserved.
 21361 Crestview Road
Reno, NV