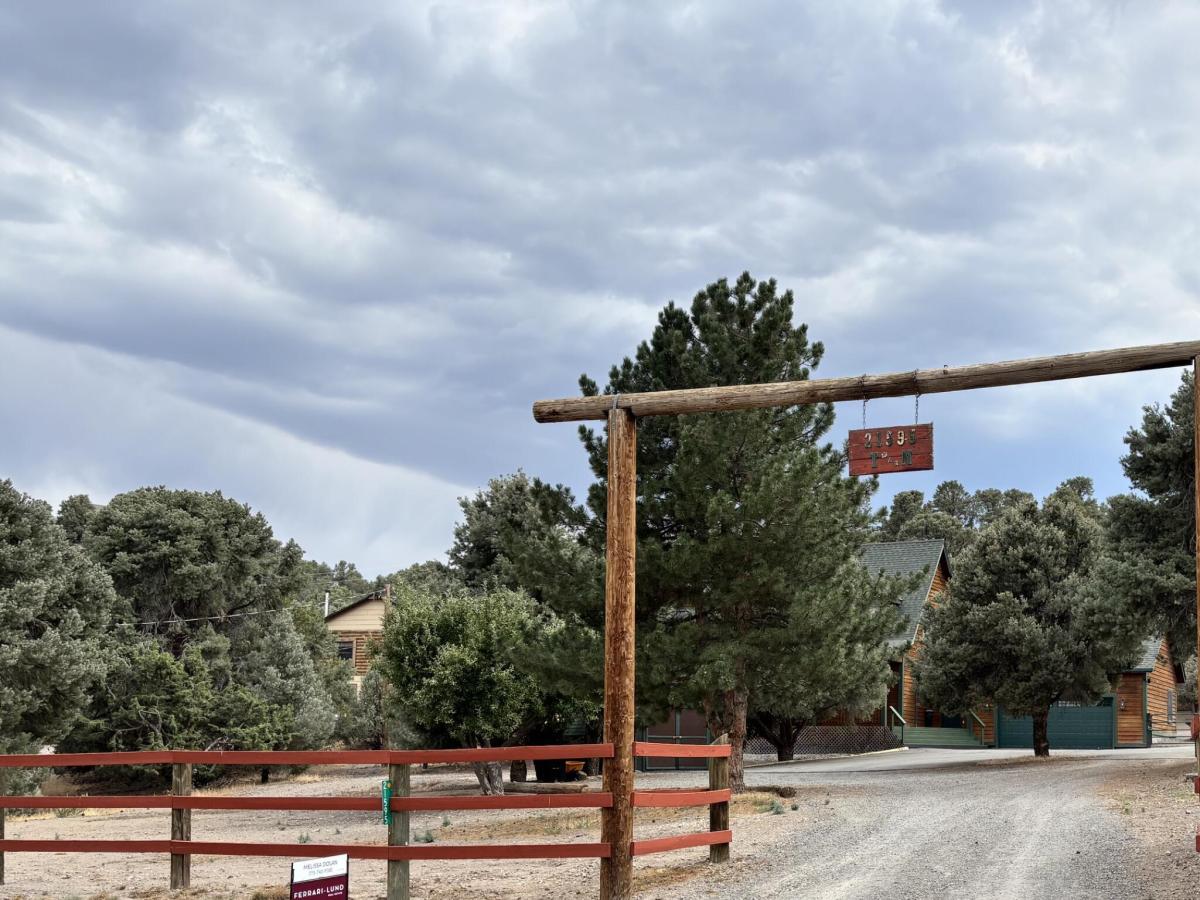


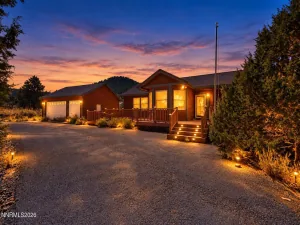
Due to no fault of the Seller, this Rustic Mountain Living is back on the market! Escape to the peaceful lifestyle you’ve been dreaming of in the heart of VC Highlands. Nestled among the trees on a fully fenced 1-acre lot, this comfortable yet rustic home offers the perfect blend of privacy, tranquility, and convenience just minutes from town. Whether you’re looking for room to roam, space to expand, or easy access to Nevada’s endless back roads, this property is an outdoor enthusiast’s dream. Ride, explore, or simply enjoy the wide-open surroundings right from your doorstep. Driveway entry sensor alerts homeowners to arriving guests and vehicles that provides added privacy and peace of mind, while the expansive fenced acreage offers flexibility for pets, recreational vehicles, or future improvements. Start your mornings with a cup of coffee on the welcoming front porch and end your evenings beneath Nevada’s breathtaking star-filled skies. If you’re searching for a place where nature, comfort, and adventure come together, this VC Highlands retreat is ready to welcome you home.
Property Details
Price:
$729,000
MLS #:
260009071
Status:
Active
Beds:
4
Baths:
2.5
Type:
Single Family
Subtype:
Single Family Residence
Subdivision:
Virginia Foothills 1
Listed Date:
Jul 16, 2026
Finished Sq Ft:
2,896
Total Sq Ft:
2,896
Lot Size:
43,560 sqft / 1.00 acres (approx)
Year Built:
1987
See this Listing
Schools
Elementary School:
Gallagher, Hugh
Middle School:
Virginia City
High School:
Virginia City
Interior
Appliances
Dishwasher, Dryer, Gas Cooktop, Gas Range, Oven, Refrigerator, Washer
Bathrooms
2 Full Bathrooms, 1 Half Bathroom
Fireplaces Total
1
Flooring
Carpet, Laminate
Heating
Baseboard, Electric, Pellet Stove
Interior Features
Ceiling Fan(s), Entrance Foyer, Kitchen Island, Walk-In Closet(s)
Laundry Features
Cabinets, Laundry Room, Sink, Washer Hookup
Levels
Two
Exterior
Association Amenities
None
Attached Garage YN
1
Common Walls
No Common Walls
Exterior Features
Rain Gutters
Fencing
Full
Garage Spaces
2
Lot Features
Gentle Sloping, Level, Sloped Up
Other Structures
Shed(s)
Parking Features
Additional Parking, Attached, Garage, RV Access/Parking
Parking Spots
4
Parking Total
4
Patio And Porch Features
Porch, Covered, Deck
Roof
Composition, Pitched, Shingle
Security Features
Smoke Detector(s)
Spa Features
None
Stories
2
View
Desert, Mountain(s), Trees/Woods
Window Features
Blinds, Double Pane Windows, Drapes, Rods
Financial
HOA Fee
$100
HOA Fee Frequency
Annually
HOA Includes
Snow Removal
HOA Name
Virginia City Highlands Owners Association
Taxes
$2,560
Map
Community
- Address21595 Dortort Drive Reno NV
- SubdivisionVirginia Foothills 1
- CityReno
- CountyStorey
- Zip Code89521
Market Summary
Current real estate data for Single Family in Reno as of Oct 14, 2026
604
Single Family Listed
78
Avg DOM
411
Avg $ / SqFt
$1,175,141
Avg List Price
Property Summary
- Located in the Virginia Foothills 1 subdivision, 21595 Dortort Drive Reno NV is a Single Family for sale in Reno, NV, 89521. It is listed for $729,000 and features 4 beds, 3 baths, and has approximately 2,896 square feet of living space, and was originally constructed in 1987. The current price per square foot is $252. The average price per square foot for Single Family listings in Reno is $411. The average listing price for Single Family in Reno is $1,175,141.
Similar Listings Nearby
 Courtesy of Ferrari-Lund Real Estate Reno. Disclaimer: All data relating to real estate for sale on this page comes from the Broker Reciprocity (BR) of the Northern Nevada Regional MLS. Detailed information about real estate listings held by brokerage firms other than Ascent Property Group include the name of the listing broker. Neither the listing company nor Ascent Property Group shall be responsible for any typographical errors, misinformation, misprints and shall be held totally harmless. The Broker providing this data believes it to be correct, but advises interested parties to confirm any item before relying on it in a purchase decision. Copyright 2026. Northern Nevada Regional MLS. All rights reserved.
 21595 Dortort Drive
Reno, NV