
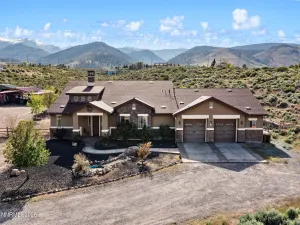
This beautiful home is nestled in Galena Forest on a private road with 9 other custom built homes. Just off Mount Rose Highway and close to Ski resorts, Summit Mall and an outdoor paradise. No HOA, a community well. Huge pine trees and fantastic views of the meadows, Mount Rose and the gateway to outdoor adventures. Hiking, biking and winter sports surround you with the Galena Creek Reg. Park, Mt. Rose Wilderness and Toiyabe National Forest across the street. Great room with gas fireplace and a bar. Large windows that allow tons of light to flow in. It does have a small corral for either a horse or other animal you enjoy. The quality of work not go unnoticed. 3,320 sqft, 5 Bedrooms, 4 bathrooms, 3 car garage, lovely kitchen with knotty alder cabinetry throughout, 18 min. to the Reno Tahoe International airport, 11 minutes to Mount Rose Ski Resort, 8 min. to Summit Mall and 25 minutes to the beaches in Incline Village. Less than 1 mile to both Galena Creek Recreation Park & Thomas/Jones Creek Trailhead. NO STATE TAX
Property Details
Price:
$1,495,000
MLS #:
260008593
Status:
Active
Beds:
5
Baths:
4
Type:
Single Family
Subtype:
Single Family Residence
Listed Date:
Jul 6, 2026
Finished Sq Ft:
3,320
Total Sq Ft:
3,320
Lot Size:
25,797 sqft / 0.59 acres (approx)
Year Built:
2005
See this Listing
Schools
Elementary School:
Hunsberger
Middle School:
Pine
High School:
Galena
Interior
Appliances
Dishwasher, Disposal, Double Oven, Dryer, Gas Cooktop, Refrigerator, Washer
Bathrooms
4 Full Bathrooms
Cooling
Central Air, Electric
Fireplaces Total
1
Flooring
Carpet, Tile, Wood
Heating
Fireplace(s), Propane
Interior Features
Breakfast Bar, Ceiling Fan(s), Central Vacuum, Entrance Foyer, High Ceilings, Pantry, Walk-In Closet(s)
Laundry Features
Laundry Room, Sink
Levels
Two
Exterior
Attached Garage YN
1
Common Walls
No Common Walls
Construction Materials
Stone, Stucco
Exterior Features
Dog Run, None
Fencing
Back Yard
Garage Spaces
3
Lot Features
Cul-De-Sac, Landscaped, Sloped Up, Sprinklers In Front, Sprinklers In Rear, Wooded
Parking Features
Attached, Garage, Garage Door Opener, RV Access/Parking
Parking Spots
3
Parking Total
3
Patio And Porch Features
Uncovered, Deck
Roof
Composition, Pitched, Shingle
Security Features
Carbon Monoxide Detector(s), Smoke Detector(s)
Spa Features
None
Stories
2
View
Meadow, Mountain(s), Trees/Woods
Window Features
Double Pane Windows, Window Coverings, Wood Frames
Financial
Taxes
$7,581
Map
Community
- Address16925 Mt Rose Highway Reno NV
- CityReno
- CountyWashoe
- Zip Code89511
Market Summary
Current real estate data for Single Family in Reno as of Aug 13, 2026
600
Single Family Listed
69
Avg DOM
418
Avg $ / SqFt
$1,204,293
Avg List Price
Property Summary
- 16925 Mt Rose Highway Reno NV is a Single Family for sale in Reno, NV, 89511. It is listed for $1,495,000 and features 5 beds, 4 baths, and has approximately 3,320 square feet of living space, and was originally constructed in 2005. The current price per square foot is $450. The average price per square foot for Single Family listings in Reno is $418. The average listing price for Single Family in Reno is $1,204,293.
Similar Listings Nearby
 Courtesy of Dickson Realty – Damonte Ranch. Disclaimer: All data relating to real estate for sale on this page comes from the Broker Reciprocity (BR) of the Northern Nevada Regional MLS. Detailed information about real estate listings held by brokerage firms other than Ascent Property Group include the name of the listing broker. Neither the listing company nor Ascent Property Group shall be responsible for any typographical errors, misinformation, misprints and shall be held totally harmless. The Broker providing this data believes it to be correct, but advises interested parties to confirm any item before relying on it in a purchase decision. Copyright 2026. Northern Nevada Regional MLS. All rights reserved.
 16925 Mt Rose Highway
Reno, NV