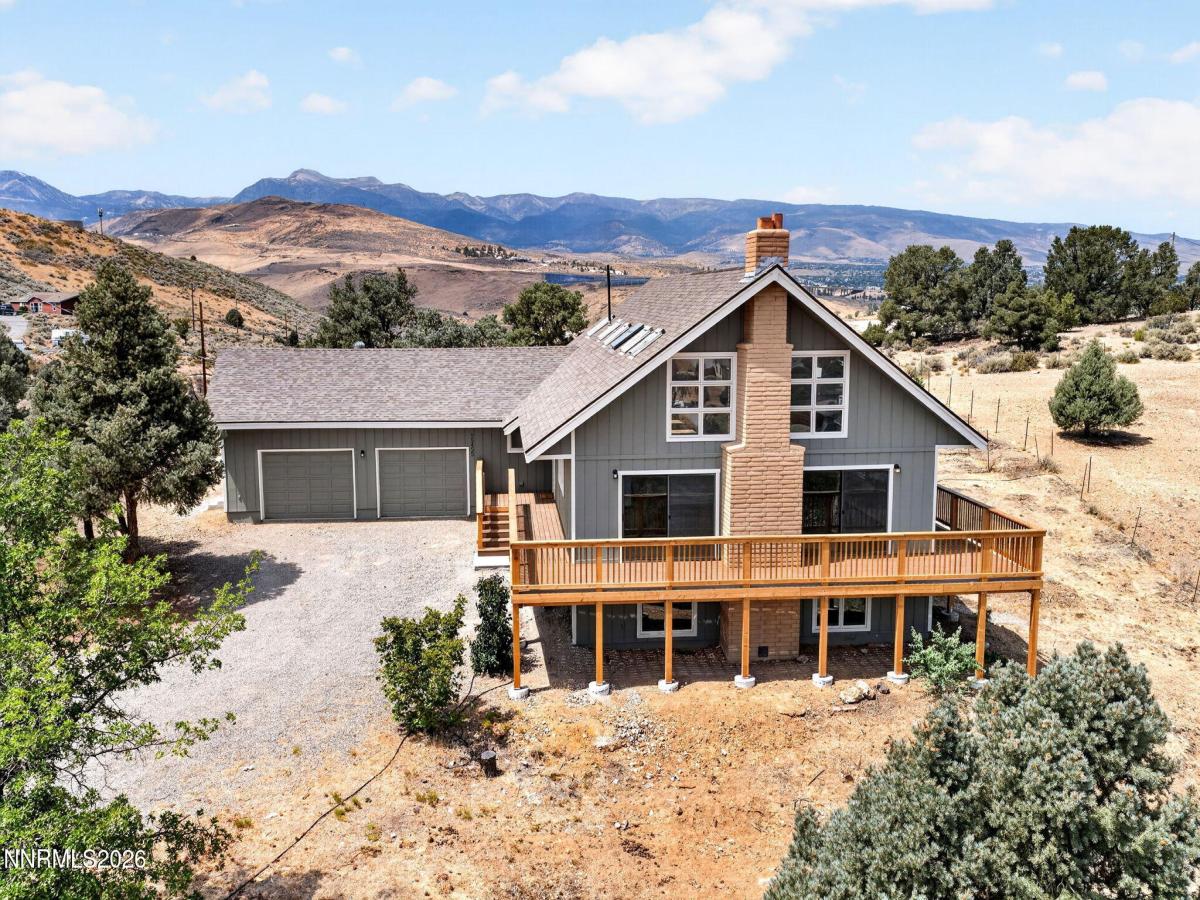


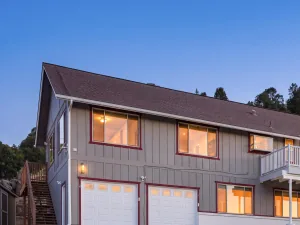
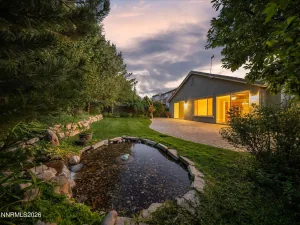
Price Improvement! RENOVATED HILLTOP HOME • ONE ACRE • PANORAMIC VIEWS • ADJACENT ACREAGE AVAILABLE-Separately Nestled on a private 1 acre parcel with the unique opportunity to acquire adjacent lots for a combined total of 4.65 acres, this property offers incredible, scalable potential to design your dream horse property. Enjoy sweeping views of the easterly mountain range from inside the home, or step outside onto the newly constructed and permitted wraparound deck, where expansive panoramic views unfold in nearly every direction. Inside, the home offers generous living space across three finished levels (4,840 sqft). The main floor features a warm and inviting wood-burning fireplace, while the upper level is highlighted by a dramatic apex ceiling and a second wood-burning fireplace, creating a distinctive space with character and charm. The finished basement provides valuable additional living space for a family room, recreation area, home office, guests, utility room and storage room, or simply extra room to spread out. Improvements include a new furnace, new central air-conditioning system, new water heater, new electrical panel, new flooring throughout, new LED lighting, updated electrical outlets, new faucets throughout, and fresh interior and exterior paint. The refreshed kitchen features new countertops, a new kitchen sink, new oven, and new dishwasher, offering an updated and functional space while maintaining the home’s comfortable country feel. The roof was replaced in 2019. For buyers looking for even more land, there is a unique opportunity to expand. Three adjacent one-acre-plus parcels are also available for purchase and are separately listed in the MLS at an additional cost, offering the potential to own approximately 4.65 contiguous acres. (Virtual Staging included in photos/video)
Property Details
Price:
$1,100,000
MLS #:
260010812
Status:
Active
Beds:
4
Baths:
3
Type:
Single Family
Subtype:
Single Family Residence
Listed Date:
Aug 20, 2026
Finished Sq Ft:
4,840
Total Sq Ft:
4,840
Lot Size:
43,560 sqft / 1.00 acres (approx)
Year Built:
1980
See this Listing
Schools
Elementary School:
Brown
Middle School:
Marce Herz
High School:
Galena
Interior
Appliances
Dishwasher, Electric Cooktop, Electric Oven, Refrigerator
Bathrooms
3 Full Bathrooms
Cooling
Central Air
Fireplaces Total
2
Flooring
Carpet, Concrete, Luxury Vinyl, Tile, Varies
Heating
Fireplace(s), Forced Air, Propane
Interior Features
Ceiling Fan(s), Entrance Foyer, High Ceilings, Vaulted Ceiling(s), Walk-In Closet(s)
Laundry Features
Cabinets, Laundry Room
Levels
Three Or More
Exterior
Attached Garage YN
1
Common Walls
No Common Walls
Exterior Features
Rain Gutters
Fencing
Back Yard, Partial
Garage Spaces
2
Lot Features
Gentle Sloping, Sloped Up
Other Structures
None
Parking Features
Additional Parking, Attached, Garage, Garage Door Opener
Parking Spots
2
Parking Total
2
Roof
Composition
Security Features
Smoke Detector(s)
Spa Features
None
Stories
3
View
City, Mountain(s), Valley
Window Features
Double Pane Windows, Metal Frames, Single Pane Windows, Skylight(s), Wood Frames
Financial
Taxes
$2,940
Map
Community
- Address15455 Tuxon Way Reno NV
- CityReno
- CountyWashoe
- Zip Code89521
Market Summary
Current real estate data for Single Family in Reno as of Oct 20, 2026
601
Single Family Listed
79
Avg DOM
412
Avg $ / SqFt
$1,171,862
Avg List Price
Property Summary
- 15455 Tuxon Way Reno NV is a Single Family for sale in Reno, NV, 89521. It is listed for $1,100,000 and features 4 beds, 3 baths, and has approximately 4,840 square feet of living space, and was originally constructed in 1980. The current price per square foot is $227. The average price per square foot for Single Family listings in Reno is $412. The average listing price for Single Family in Reno is $1,171,862.
Similar Listings Nearby
 Courtesy of Real Estate in Nevada. Disclaimer: All data relating to real estate for sale on this page comes from the Broker Reciprocity (BR) of the Northern Nevada Regional MLS. Detailed information about real estate listings held by brokerage firms other than Ascent Property Group include the name of the listing broker. Neither the listing company nor Ascent Property Group shall be responsible for any typographical errors, misinformation, misprints and shall be held totally harmless. The Broker providing this data believes it to be correct, but advises interested parties to confirm any item before relying on it in a purchase decision. Copyright 2026. Northern Nevada Regional MLS. All rights reserved.
 15455 Tuxon Way
Reno, NV