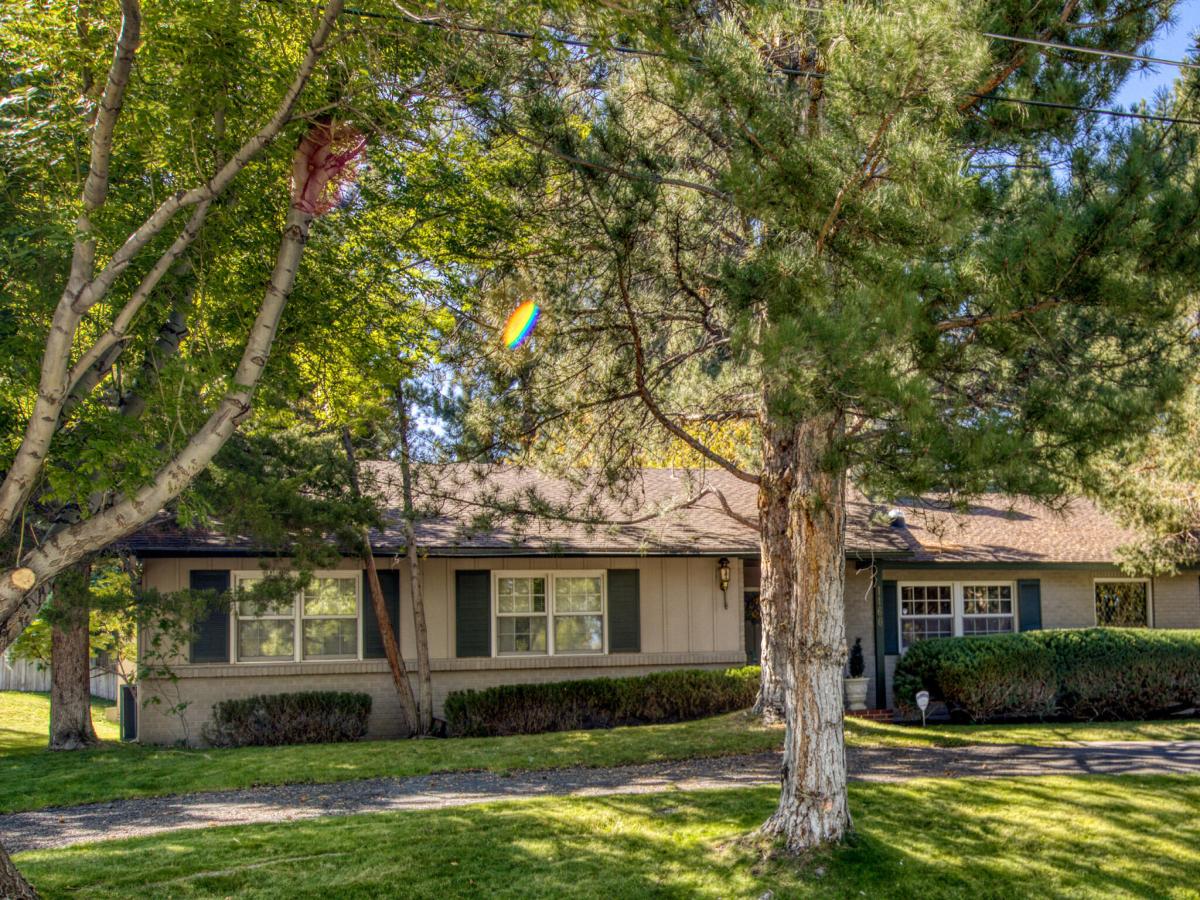
This home is a rare find in a highly sought after Old SW neighborhood. Secluded by mature trees, it features a truly magical backyard with a trellised covered patio and deck featuring grapevines and fragrant rose beds filled with hollyhocks. Designed and built in 1965, this classic offers 2910 square feet on one level. It includes 3 bedrooms plus a separate den that is adjacent to the primary bedroom suite. The primary wing includes a walkin closet with builtins , a spacious bathroom with double sinks a separate shower and tub. The bedroom is large with a wonderful bay window allowing for views of the back yard. The sunny kitchen features a large center island, breakfast bar, double ovens, gas range, and ample cabinet space. It is open the family room highlighted by a beautiful stone fireplace and as special feature there is a lovely leaded glass window that adds to the charm and authenticity of this lovely home. The formal dining and living add to the livable and comfortable lifestyle featuring a second fireplace and full on views of the outdoors creating a seamless environment for outdoor living and entertaining.
Property Details
Price:
$995,000
MLS #:
260012545
Status:
Active
Beds:
4
Baths:
3.5
Type:
Single Family
Subtype:
Single Family Residence
Listed Date:
Sep 30, 2026
Finished Sq Ft:
2,910
Total Sq Ft:
2,910
Lot Size:
19,602 sqft / 0.45 acres (approx)
Year Built:
1965
See this Listing
Schools
Elementary School:
Beck
Middle School:
Swope
High School:
Reno
Interior
Appliances
Additional Refrigerator(s), Dishwasher, Disposal, Double Oven, Dryer, Gas Cooktop, Refrigerator, Self Cleaning Oven, Washer
Bathrooms
3 Full Bathrooms, 1 Half Bathroom
Cooling
Central Air
Fireplaces Total
2
Flooring
Carpet, Ceramic Tile, Tile, Wood
Heating
Baseboard, Hot Water, Natural Gas
Interior Features
Breakfast Bar, Entrance Foyer, Kitchen Island, Pantry, Primary Downstairs, Walk-In Closet(s)
Laundry Features
Laundry Room, Shelves
Levels
One
Exterior
Attached Garage YN
1
Common Walls
No Common Walls
Fencing
Back Yard
Garage Spaces
2
Lot Features
Gentle Sloping, Landscaped, Level, Sprinklers In Front, Sprinklers In Rear
Other Structures
None
Parking Features
Attached, Garage, Garage Door Opener
Parking Spots
2
Parking Total
2
Patio And Porch Features
Uncovered, Porch, Covered, Patio, Deck
Roof
Composition, Pitched
Security Features
Smoke Detector(s)
Spa Features
None
Stories
1
View
Trees/Woods
Window Features
Double Pane Windows, Drapes, Skylight(s), Wood Frames
Financial
Taxes
$2,961
Map
Community
- Address1460 Coronet Boulevard Reno NV
- CityReno
- CountyWashoe
- Zip Code89509
Market Summary
Current real estate data for Single Family in Reno as of Oct 04, 2026
623
Single Family Listed
75
Avg DOM
413
Avg $ / SqFt
$1,175,038
Avg List Price
Property Summary
- 1460 Coronet Boulevard Reno NV is a Single Family for sale in Reno, NV, 89509. It is listed for $995,000 and features 4 beds, 4 baths, and has approximately 2,910 square feet of living space, and was originally constructed in 1965. The current price per square foot is $342. The average price per square foot for Single Family listings in Reno is $413. The average listing price for Single Family in Reno is $1,175,038.
Similar Listings Nearby
 Courtesy of Dickson Realty – Caughlin. Disclaimer: All data relating to real estate for sale on this page comes from the Broker Reciprocity (BR) of the Northern Nevada Regional MLS. Detailed information about real estate listings held by brokerage firms other than Ascent Property Group include the name of the listing broker. Neither the listing company nor Ascent Property Group shall be responsible for any typographical errors, misinformation, misprints and shall be held totally harmless. The Broker providing this data believes it to be correct, but advises interested parties to confirm any item before relying on it in a purchase decision. Copyright 2026. Northern Nevada Regional MLS. All rights reserved.
 1460 Coronet Boulevard
Reno, NV