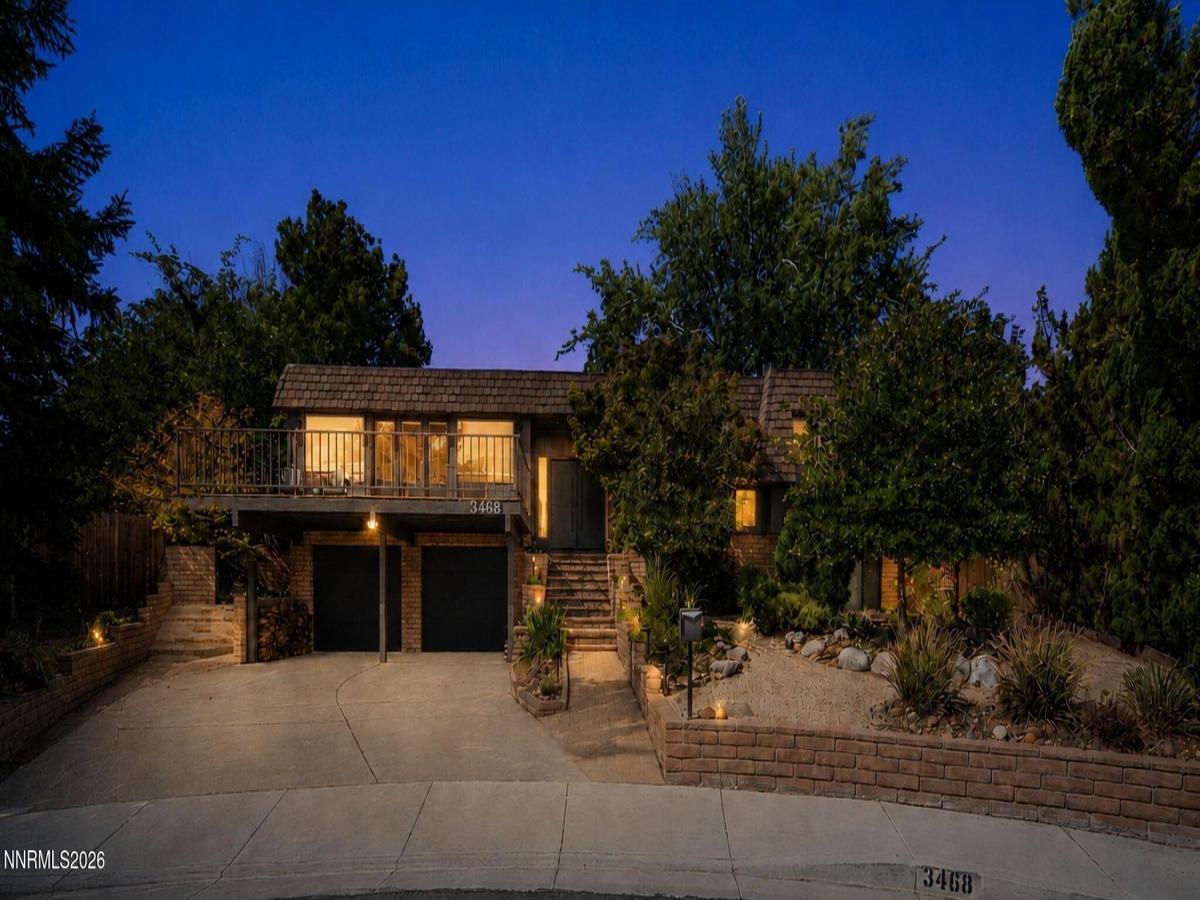


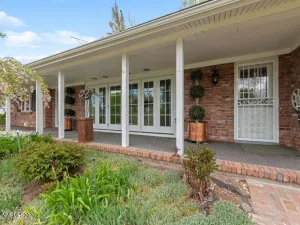
Gorgeous, move-in ready Southwest Reno home with wonderful views from the front deck and living room. The light and bright floorplan boasts a remodeled kitchen and primary bath, 3 oversized bedrooms, 3 baths and a bonus room that’s perfect for an office, guest room, playroom or home gym. The beautiful backyard and gardens feature a covered patio, tiered planting areas, raised beds, grapevines and fruit trees. There’s a wet bar and a wine cellar …. the perfect home for entertaining!, Zoned for Caughlin Ranch Elementary, Swope Middle School and Reno High School. This home has great storage space, including two walk-in closets in the primary bedroom, pull-out shelves in the pantry and a workshop area in the garage. The skylights and large windows fill this home with amazing natural light! Newer insulated garage doors and openers. The solar panel system dramatically reduces the power bill! Kitchen fridge, washer and dryer included!
Property Details
Price:
$1,265,000
MLS #:
260011094
Status:
Active
Beds:
3
Baths:
3
Type:
Single Family
Subtype:
Single Family Residence
Subdivision:
Southwest Terrace 3
Listed Date:
Aug 27, 2026
Finished Sq Ft:
2,814
Total Sq Ft:
2,814
Lot Size:
11,326 sqft / 0.26 acres (approx)
Year Built:
1979
See this Listing
Schools
Elementary School:
Caughlin Ranch
Middle School:
Swope
High School:
Reno
Interior
Appliances
Dishwasher, Disposal, Dryer, Gas Cooktop, Microwave, Oven, Refrigerator, Washer
Bathrooms
3 Full Bathrooms
Cooling
Central Air
Fireplaces Total
1
Flooring
Carpet, Ceramic Tile, Wood
Heating
Fireplace(s), Forced Air, Natural Gas
Interior Features
Ceiling Fan(s), Pantry, Primary Downstairs, Smart Thermostat, Walk-In Closet(s)
Laundry Features
In Basement, Laundry Room, Washer Hookup
Levels
Two
Exterior
Attached Garage YN
1
Common Walls
No Common Walls
Construction Materials
Brick
Exterior Features
Rain Gutters
Fencing
Back Yard
Garage Spaces
2
Lot Features
Cul-De-Sac, Gentle Sloping, Landscaped, Sprinklers In Front, Sprinklers In Rear
Other Structures
Shed(s), Storage
Parking Features
Attached, Garage, Garage Door Opener
Parking Spots
4
Parking Total
4
Patio And Porch Features
Uncovered, Porch, Covered, Patio, Deck
Roof
Composition, Flat, Shingle
Security Features
Keyless Entry, Smoke Detector(s)
Spa Features
None
Stories
2
View
City, Desert, Mountain(s), Trees/Woods, Valley
Window Features
Aluminum Frames, Blinds, Double Pane Windows, Window Coverings
Financial
Taxes
$4,263
Map
Community
- Address3468 San Juan Circle Reno NV
- SubdivisionSouthwest Terrace 3
- CityReno
- CountyWashoe
- Zip Code89509
Market Summary
Current real estate data for Single Family in Reno as of Oct 14, 2026
607
Single Family Listed
78
Avg DOM
411
Avg $ / SqFt
$1,172,757
Avg List Price
Property Summary
- Located in the Southwest Terrace 3 subdivision, 3468 San Juan Circle Reno NV is a Single Family for sale in Reno, NV, 89509. It is listed for $1,265,000 and features 3 beds, 3 baths, and has approximately 2,814 square feet of living space, and was originally constructed in 1979. The current price per square foot is $450. The average price per square foot for Single Family listings in Reno is $411. The average listing price for Single Family in Reno is $1,172,757.
Similar Listings Nearby
 Courtesy of Sierra Nevada Properties-Reno. Disclaimer: All data relating to real estate for sale on this page comes from the Broker Reciprocity (BR) of the Northern Nevada Regional MLS. Detailed information about real estate listings held by brokerage firms other than Ascent Property Group include the name of the listing broker. Neither the listing company nor Ascent Property Group shall be responsible for any typographical errors, misinformation, misprints and shall be held totally harmless. The Broker providing this data believes it to be correct, but advises interested parties to confirm any item before relying on it in a purchase decision. Copyright 2026. Northern Nevada Regional MLS. All rights reserved.
 3468 San Juan Circle
Reno, NV