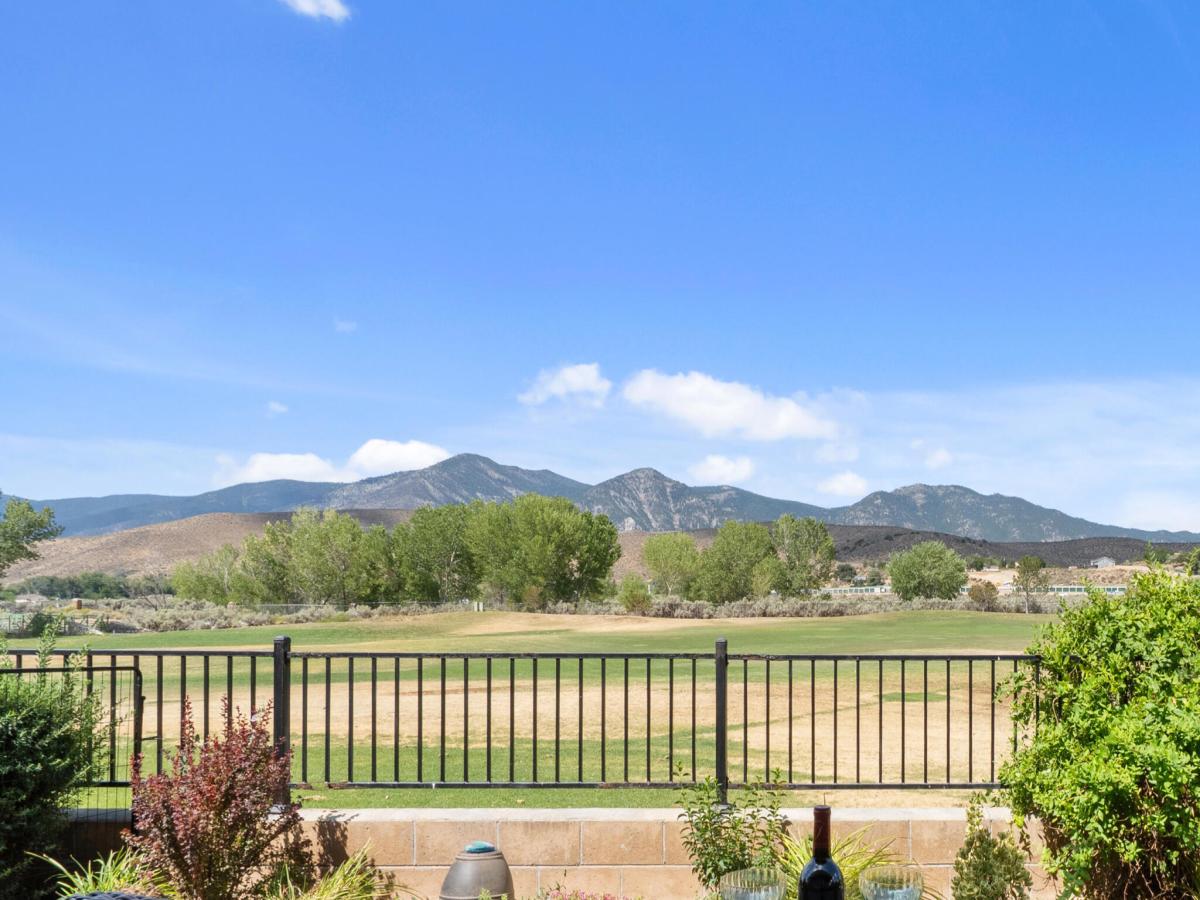
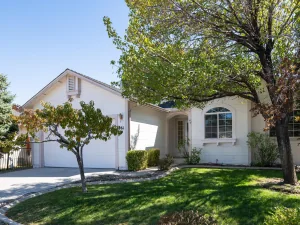
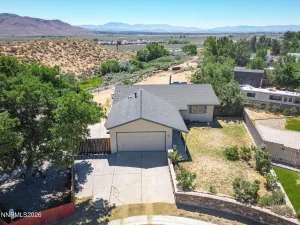
Golf course living with SIERRA Mountain views, 2 primary suites, great room, split floor plan with 4 nice sized bedrooms that do not share a wall, plus office off the kitchen. Tandem garage with ample storage or made into a workshop area. Fully fenced and gated community, close to most needed amenities. Welcome to L’Adagio the flagship community of the Sunridge Golf Course.. These homes were built with luxurious quality and comfort in mind. The home has been freshly updated with newer interior and exterior paint, stainless steel appliances, engineered hardwood flooring, plantation shutters in the front suite and 2 cozy fireplaces, in the great room and primary bedroom. 2nd primary suite with barn door accent and walk in closet excellent for multi/generational living. Separate office off the kitchen. Enjoy entertaining in the great room with an open kitchen, oversized island/breakfast bar, dining nook and just steps from the outdoor covered patio with stubbed gas for BBQ. The patio is overlooking the Sunridge golf course with Mountain and pond view’s. Minutes from major shopping, medical, restaurants, parks and walking paths. 20 minute drive to Lake Tahoe’s beaches and ski resorts, 35 minute drive to Reno International Airport. This well appointed home is ready for your family to make the move to the Carson Valley, make your appointment today to see this beautiful property
Property Details
Price:
$725,000
MLS #:
260010508
Status:
Active
Beds:
4
Baths:
3
Type:
Single Family
Subtype:
Single Family Residence
Subdivision:
Sunridge Heights
Listed Date:
Aug 14, 2026
Finished Sq Ft:
2,703
Total Sq Ft:
2,703
Lot Size:
6,970 sqft / 0.16 acres (approx)
Year Built:
2003
See this Listing
Schools
Elementary School:
Jacks Valley
Middle School:
Carson Valley
High School:
Douglas
Interior
Appliances
Dishwasher, Disposal, ENERGY STAR Qualified Appliances, Gas Cooktop, Gas Range, Microwave, Oven, Refrigerator, Self Cleaning Oven
Bathrooms
3 Full Bathrooms
Cooling
Central Air
Fireplaces Total
2
Flooring
Carpet, Ceramic Tile, Laminate, Luxury Vinyl
Heating
Forced Air, Natural Gas
Interior Features
Breakfast Bar, Ceiling Fan(s), Entrance Foyer, High Ceilings, In-Law Floorplan, Kitchen Island, No Interior Steps, Pantry, Primary Downstairs, Vaulted Ceiling(s), Walk-In Closet(s)
Laundry Features
Cabinets, Laundry Room, Shelves, Sink
Levels
One
Exterior
Association Amenities
Gated
Attached Garage YN
1
Common Walls
No Common Walls
Construction Materials
Stucco
Exterior Features
Dog Run, Rain Gutters
Fencing
Back Yard
Garage Spaces
3
Lot Features
Greenbelt, Landscaped, Level, On Golf Course, Sprinklers In Front, Sprinklers In Rear
Other Structures
None
Parking Features
Attached, Garage, Garage Door Opener, Tandem
Parking Spots
5
Parking Total
5
Patio And Porch Features
Uncovered, Porch, Covered, Patio
Roof
Composition, Pitched, Shingle
Security Features
Security Gate, Smoke Detector(s)
Spa Features
None
Stories
1
View
Desert, Golf Course, Mountain(s), Park/Greenbelt, Peek, Valley
Window Features
Double Pane Windows, Drapes, Vinyl Frames
Financial
HOA Fee
$94
HOA Fee Frequency
Monthly
HOA Includes
Snow Removal
HOA Name
Anchor Property Management
Taxes
$4,373
Map
Community
- Address3272 Dog Leg Drive Minden NV
- SubdivisionSunridge Heights
- CityMinden
- CountyDouglas
- Zip Code89423
Market Summary
Current real estate data for Single Family in Minden as of Sep 25, 2026
53
Single Family Listed
62
Avg DOM
398
Avg $ / SqFt
$943,547
Avg List Price
Property Summary
- Located in the Sunridge Heights subdivision, 3272 Dog Leg Drive Minden NV is a Single Family for sale in Minden, NV, 89423. It is listed for $725,000 and features 4 beds, 3 baths, and has approximately 2,703 square feet of living space, and was originally constructed in 2003. The current price per square foot is $268. The average price per square foot for Single Family listings in Minden is $398. The average listing price for Single Family in Minden is $943,547.
Similar Listings Nearby
 Courtesy of RE/MAX Gold-Carson City. Disclaimer: All data relating to real estate for sale on this page comes from the Broker Reciprocity (BR) of the Northern Nevada Regional MLS. Detailed information about real estate listings held by brokerage firms other than Ascent Property Group include the name of the listing broker. Neither the listing company nor Ascent Property Group shall be responsible for any typographical errors, misinformation, misprints and shall be held totally harmless. The Broker providing this data believes it to be correct, but advises interested parties to confirm any item before relying on it in a purchase decision. Copyright 2026. Northern Nevada Regional MLS. All rights reserved.
 3272 Dog Leg Drive
Minden, NV