
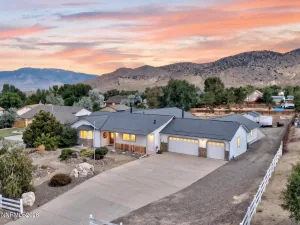
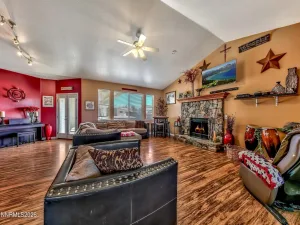
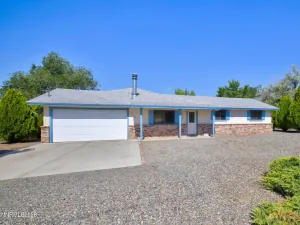
Rare ranch-style acreage property with unobstructed Sierra Nevada and Carson Valley views in highly desirable Johnson Lane, with BLM land directly across the street. This beautifully updated 3-bedroom, 3-bath home features an enclosed sunroom providing additional finished living space overlooking the landscaped yard. Recent updates include remodeled bathrooms, new flooring throughout, fresh interior paint and newly painted exterior. New whole-house water filtration system, water softener, and tankless water-heater. Outside, mature trees, established landscaping and lawn surround a private fire-pit area and fully fenced garden. A 3-car garage, Tuff Shed, 30-amp RV hookup and gated side-yard RV access offer exceptional space for vehicles, an RV and outdoor toys. No HOA. Enjoy privacy, room to spread out and incredible mountain and valley views, all just minutes from Minden, Carson and Tahoe.
Property Details
Price:
$924,900
MLS #:
260010302
Status:
Active
Beds:
3
Baths:
3
Type:
Single Family
Subtype:
Single Family Residence
Subdivision:
Mission Hot Springs
Listed Date:
Aug 10, 2026
Finished Sq Ft:
2,222
Total Sq Ft:
2,222
Lot Size:
44,867 sqft / 1.03 acres (approx)
Year Built:
1990
See this Listing
Schools
Elementary School:
Pinon Hills
Middle School:
Carson Valley
High School:
Douglas
Interior
Appliances
Dishwasher, Disposal, ENERGY STAR Qualified Appliances, Microwave, Water Softener Owned
Bathrooms
3 Full Bathrooms
Cooling
Central Air
Flooring
Ceramic Tile, Tile, Vinyl
Heating
Fireplace(s), Forced Air, Hot Water, Natural Gas, Radiant Floor, Wall Furnace
Interior Features
Ceiling Fan(s), Entrance Foyer, Pantry, Primary Downstairs, Walk-In Closet(s)
Laundry Features
Cabinets, Laundry Room
Exterior
Attached Garage YN
1
Common Walls
No Common Walls
Exterior Features
None
Fencing
Back Yard
Garage Spaces
3
Lot Features
Corner Lot, Level, Rolling Slope, Sprinklers In Front, Sprinklers In Rear
Other Structures
None
Parking Features
Attached, Garage, Garage Door Opener, RV Access/Parking
Parking Spots
3
Parking Total
3
Patio And Porch Features
None, Patio
Roof
Composition, Pitched, Shingle
Security Features
Keyless Entry, Smoke Detector(s)
Spa Features
None
Stories
1
View
Desert, Mountain(s), Trees/Woods, Valley
Window Features
Blinds, Double Pane Windows, Rods
Financial
Taxes
$3,132
Map
Community
- Address1356 N Santa Barbara Drive Minden NV
- SubdivisionMission Hot Springs
- CityMinden
- CountyDouglas
- Zip Code89423
Market Summary
Current real estate data for Single Family in Minden as of Aug 13, 2026
44
Single Family Listed
88
Avg DOM
404
Avg $ / SqFt
$1,031,394
Avg List Price
Property Summary
- Located in the Mission Hot Springs subdivision, 1356 N Santa Barbara Drive Minden NV is a Single Family for sale in Minden, NV, 89423. It is listed for $924,900 and features 3 beds, 3 baths, and has approximately 2,222 square feet of living space, and was originally constructed in 1990. The current price per square foot is $416. The average price per square foot for Single Family listings in Minden is $404. The average listing price for Single Family in Minden is $1,031,394.
Similar Listings Nearby
 Courtesy of Congress Realty, INC.. Disclaimer: All data relating to real estate for sale on this page comes from the Broker Reciprocity (BR) of the Northern Nevada Regional MLS. Detailed information about real estate listings held by brokerage firms other than Ascent Property Group include the name of the listing broker. Neither the listing company nor Ascent Property Group shall be responsible for any typographical errors, misinformation, misprints and shall be held totally harmless. The Broker providing this data believes it to be correct, but advises interested parties to confirm any item before relying on it in a purchase decision. Copyright 2026. Northern Nevada Regional MLS. All rights reserved.
 1356 N Santa Barbara Drive
Minden, NV