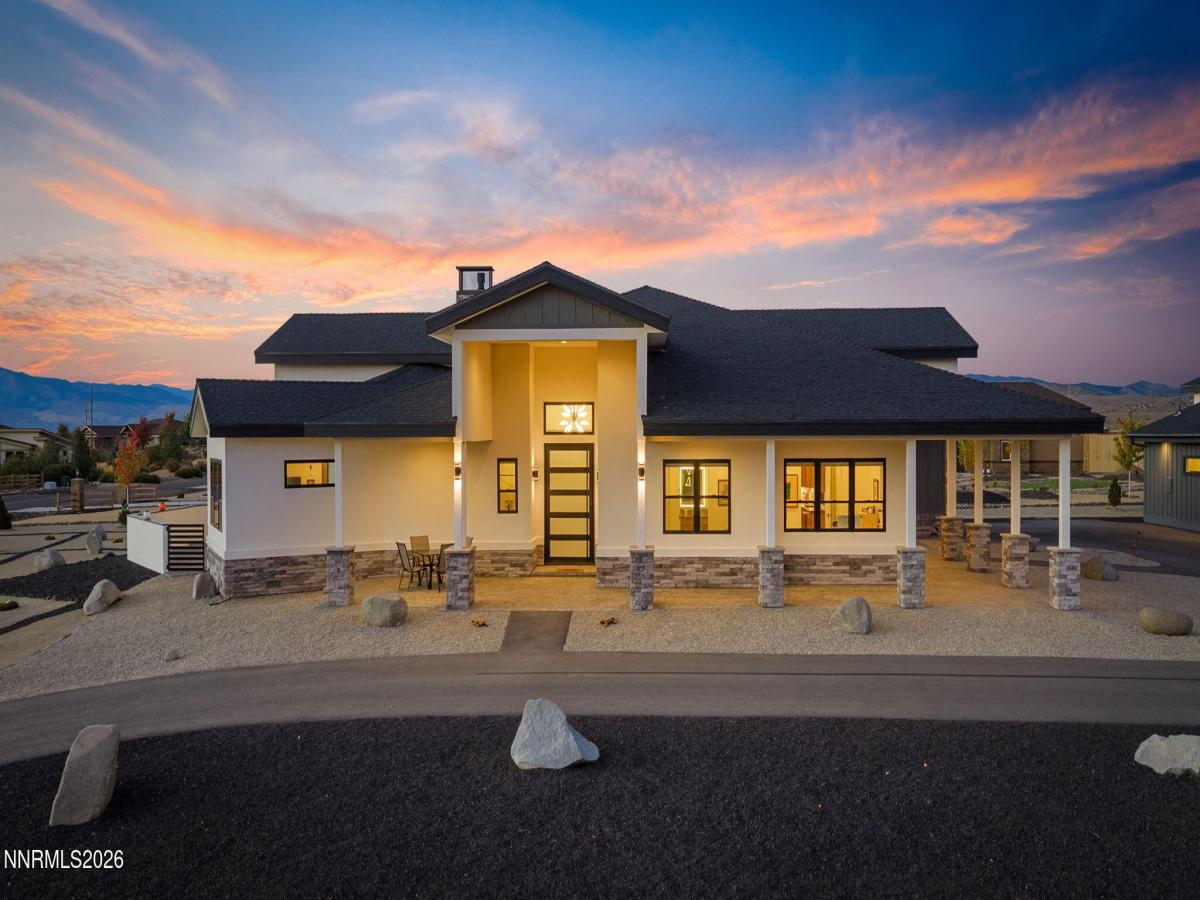


Discover this exceptional custom home in the beautiful Minden area of Carson Valley, where luxury, comfort, and functionality come together with spectacular mountain views. The heart of the home is an expansive kitchen featuring beautiful cabinetry, an oversized island, and an impressive 17-foot pantry. Large windows throughout showcase breathtaking mountain scenery and fill the home with natural light. Designed with flexibility in mind, this remarkable property features two spacious primary suites, ideal for multigenerational living, extended family, or guests. The second primary suite offers ADA-accessible features, including a roll-in shower. Both suites provide direct access to the rear patio, while the main primary suite features heated bathroom and closet floors. Custom closet built-ins add convenience and organization throughout. Indoor and outdoor living blend beautifully with an expansive covered porch off the kitchen that wraps around to the impressive 9′ x 5′ pivot front door. Two beautifully finished paver patios provide inviting spaces for entertaining or relaxing while enjoying the peaceful surroundings and stunning mountain views. Three natural gas stub-outs, two near the rear patio and one near the kitchen patio, offer additional possibilities for outdoor amenities. Car collectors, RV enthusiasts, and hobbyists will appreciate the extraordinary garage accommodations. The extended-length attached garages feature a workbench, tool storage cabinets, and pegboard organization. The impressive detached garage is climate-controlled by two mini-split systems and includes a bathroom, a spacious center bay designed for RV storage, and additional bays offering endless possibilities for a workshop, recreational space, or personal retreat. Additional features include two HVAC systems, energy-efficient LED lighting throughout the interior and exterior, illuminated bathroom mirrors, and a remote-controlled fireplace. Paved driveways, attractive paver walkways, and an additional undeveloped area provide even more opportunities to customize this exceptional property.
Property Details
Price:
$2,450,000
MLS #:
260013040
Status:
Active
Beds:
4
Baths:
4.5
Type:
Single Family
Subtype:
Single Family Residence
Subdivision:
Grandview Estates
Listed Date:
Oct 12, 2026
Finished Sq Ft:
3,380
Total Sq Ft:
3,380
Lot Size:
94,090 sqft / 2.16 acres (approx)
Year Built:
2024
See this Listing
Schools
Elementary School:
Minden
Middle School:
Carson Valley
High School:
Douglas
Interior
Appliances
Additional Refrigerator(s), Dishwasher, Disposal, Dryer, ENERGY STAR Qualified Appliances, Gas Cooktop, Gas Range, Microwave, Oven, Refrigerator, Self Cleaning Oven, Smart Appliance(s), Washer
Bathrooms
4 Full Bathrooms, 1 Half Bathroom
Cooling
Central Air, ENERGY STAR Qualified Equipment
Fireplaces Total
1
Flooring
Tile
Heating
ENERGY STAR Qualified Equipment, Forced Air, Natural Gas, Radiant Floor
Interior Features
Ceiling Fan(s), Entrance Foyer, High Ceilings, Kitchen Island, No Interior Steps, Pantry, Primary Downstairs, Roll In Shower, Walk-In Closet(s)
Laundry Features
Cabinets, Laundry Room, Shelves, Sink, Washer Hookup
Levels
One
Exterior
Association Amenities
Management
Attached Garage YN
1
Common Walls
No Common Walls
Construction Materials
Insulation – Batts, Brick Veneer, HardiPlank Type, Stucco
Exterior Features
Rain Gutters, RV Hookup
Fencing
Back Yard, Partial
Garage Spaces
5
Lot Features
Adjoins BLM/BIA Land, Corner Lot, Cul-De-Sac, Gentle Sloping, Landscaped, Level, Sprinklers In Front
Other Structures
Outbuilding
Parking Features
Attached, Detached, Garage, Garage Door Opener, Heated Garage, RV Access/Parking, RV Garage
Parking Spots
5
Parking Total
5
Patio And Porch Features
Uncovered, Porch, Covered, Patio
Roof
Composition, Shingle
Security Features
Smoke Detector(s)
Spa Features
None
Stories
1
View
Mountain(s), Valley
Window Features
Double Pane Windows, ENERGY STAR Qualified Windows, Window Coverings
Financial
HOA Fee
$800
HOA Fee Frequency
Annually
HOA Includes
Insurance, Snow Removal
HOA Name
Grandview Ranch
Taxes
$12,041
Map
Community
- Address1780 Grandridge Court Minden NV
- SubdivisionGrandview Estates
- CityMinden
- CountyDouglas
- Zip Code89423
Market Summary
Current real estate data for Single Family in Minden as of Oct 14, 2026
58
Single Family Listed
66
Avg DOM
400
Avg $ / SqFt
$955,832
Avg List Price
Property Summary
- Located in the Grandview Estates subdivision, 1780 Grandridge Court Minden NV is a Single Family for sale in Minden, NV, 89423. It is listed for $2,450,000 and features 4 beds, 5 baths, and has approximately 3,380 square feet of living space, and was originally constructed in 2024. The current price per square foot is $725. The average price per square foot for Single Family listings in Minden is $400. The average listing price for Single Family in Minden is $955,832.
Similar Listings Nearby
 Courtesy of Realty One Group Eminence. Disclaimer: All data relating to real estate for sale on this page comes from the Broker Reciprocity (BR) of the Northern Nevada Regional MLS. Detailed information about real estate listings held by brokerage firms other than Ascent Property Group include the name of the listing broker. Neither the listing company nor Ascent Property Group shall be responsible for any typographical errors, misinformation, misprints and shall be held totally harmless. The Broker providing this data believes it to be correct, but advises interested parties to confirm any item before relying on it in a purchase decision. Copyright 2026. Northern Nevada Regional MLS. All rights reserved.
 1780 Grandridge Court
Minden, NV