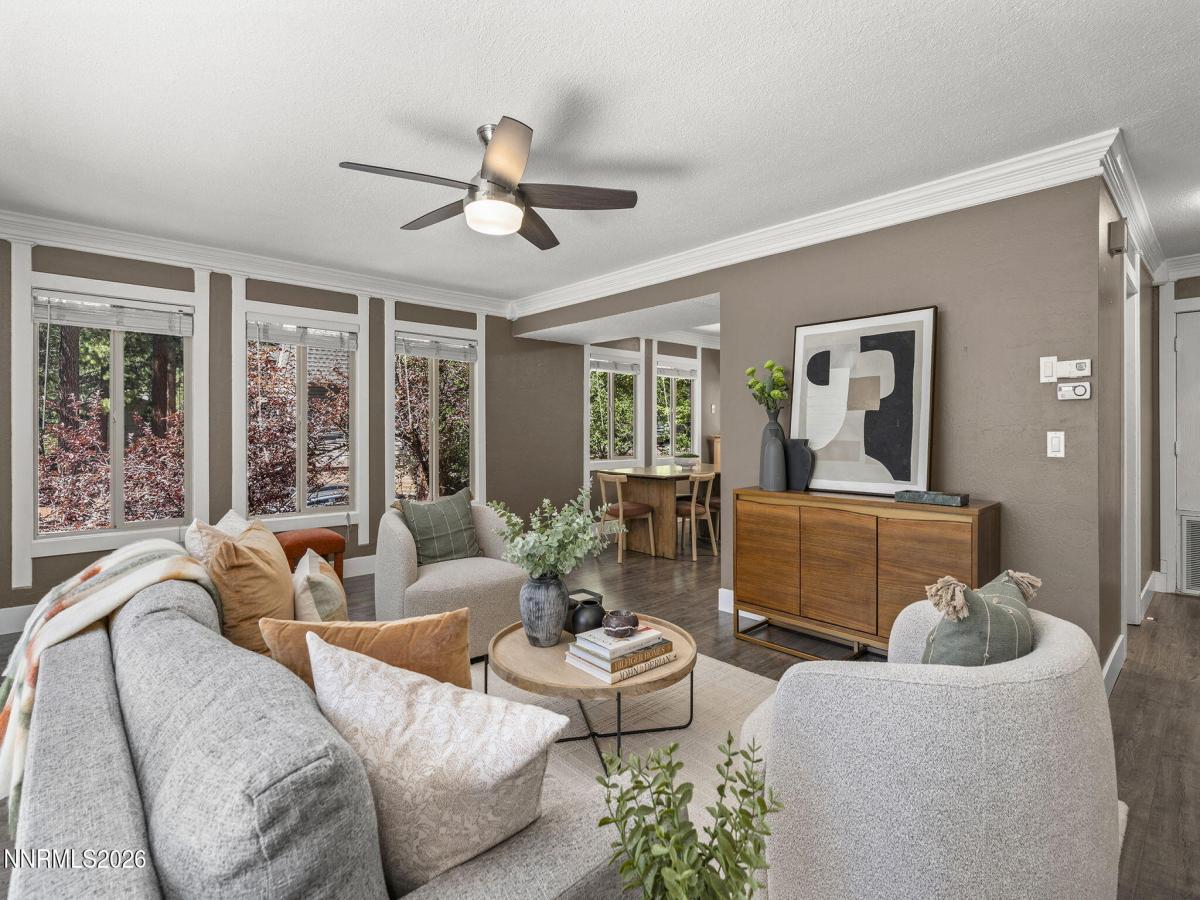
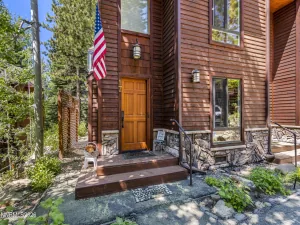
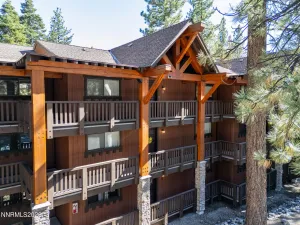
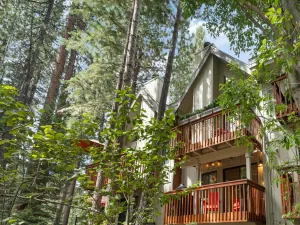
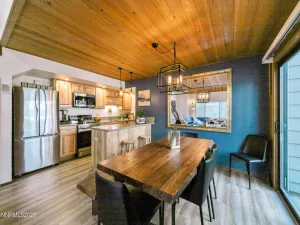
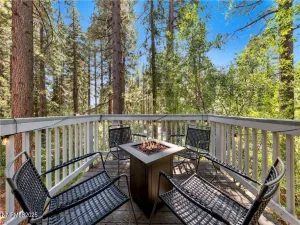
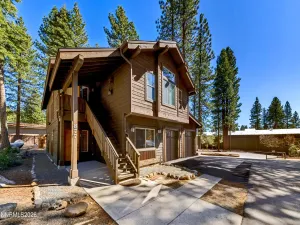
Surrounded by towering pines, this desirable end-unit townhome offers the space and flexibility to enjoy every season in Tahoe. The thoughtful floor plan includes three bedrooms and two baths on the upper level, plus a finished en-suite bonus room off the garage and a convenient powder room on the main living level. Located in Royal Pines, one of Incline Village’s sought-after low-elevation communities, you’re less than a mile from the lake and minutes from the private beaches, golf courses, restaurants, skiing, and everyday conveniences that make life in Incline Village easy year-round. An attached two-car garage provides ample storage for bikes, skis, paddleboards, and all the gear that comes with mountain living. A gas fireplace and tasteful updates complete a home equally suited for weekend escapes, full-time living, or gathering with family and friends for generations to come.
Property Details
Price:
$999,000
MLS #:
260008452
Status:
Active
Beds:
4
Baths:
3.5
Type:
Condo
Subtype:
Condominium
Subdivision:
Royal Pines
Listed Date:
Jul 1, 2026
Finished Sq Ft:
1,752
Total Sq Ft:
1,752
Year Built:
1974
See this Listing
Schools
Elementary School:
Incline
Middle School:
Incline Village
High School:
Incline Village
Interior
Appliances
Dishwasher, Disposal, Dryer, Gas Cooktop, Gas Range, Microwave, Oven, Refrigerator, Washer
Bathrooms
3 Full Bathrooms, 1 Half Bathroom
Fireplaces Total
1
Flooring
Carpet, Ceramic Tile, Laminate
Heating
Forced Air
Interior Features
Ceiling Fan(s), Smart Thermostat
Laundry Features
In Hall, In Unit, Laundry Closet
Levels
Three Or More
Exterior
Association Amenities
Landscaping, Management
Attached Garage YN
1
Common Walls
1 Common Wall, End Unit
Construction Materials
Unknown
Exterior Features
None
Fencing
None
Garage Spaces
2
Lot Features
Level
Other Structures
None
Parking Features
Attached, Garage
Parking Spots
2
Parking Total
2
Patio And Porch Features
Uncovered, Deck
Roof
Composition, Shingle
Security Features
Keyless Entry, Smoke Detector(s)
Spa Features
None
Stories
3
Window Features
Blinds, Double Pane Windows, Drapes
Financial
HOA Fee
$630
HOA Fee Frequency
Monthly
HOA Includes
Maintenance Grounds, Sewer, Trash
HOA Name
Royal Pines Condominiums Amd
Taxes
$3,563
Map
Community
- Address820 Oriole Way UNIT 70 Incline Village NV
- SubdivisionRoyal Pines
- CityIncline Village
- CountyWashoe
- Zip Code89451
Market Summary
Current real estate data for Condo in Incline Village as of Sep 04, 2026
43
Condo Listed
132
Avg DOM
710
Avg $ / SqFt
$988,506
Avg List Price
Property Summary
- Located in the Royal Pines subdivision, 820 Oriole Way UNIT 70 Incline Village NV is a Condo for sale in Incline Village, NV, 89451. It is listed for $999,000 and features 4 beds, 4 baths, and has approximately 1,752 square feet of living space, and was originally constructed in 1974. The current price per square foot is $570. The average price per square foot for Condo listings in Incline Village is $710. The average listing price for Condo in Incline Village is $988,506.
Similar Listings Nearby

 Courtesy of Compass. Disclaimer: All data relating to real estate for sale on this page comes from the Broker Reciprocity (BR) of the Northern Nevada Regional MLS. Detailed information about real estate listings held by brokerage firms other than Ascent Property Group include the name of the listing broker. Neither the listing company nor Ascent Property Group shall be responsible for any typographical errors, misinformation, misprints and shall be held totally harmless. The Broker providing this data believes it to be correct, but advises interested parties to confirm any item before relying on it in a purchase decision. Copyright 2026. Northern Nevada Regional MLS. All rights reserved.
 820 Oriole Way UNIT 70
Incline Village, NV