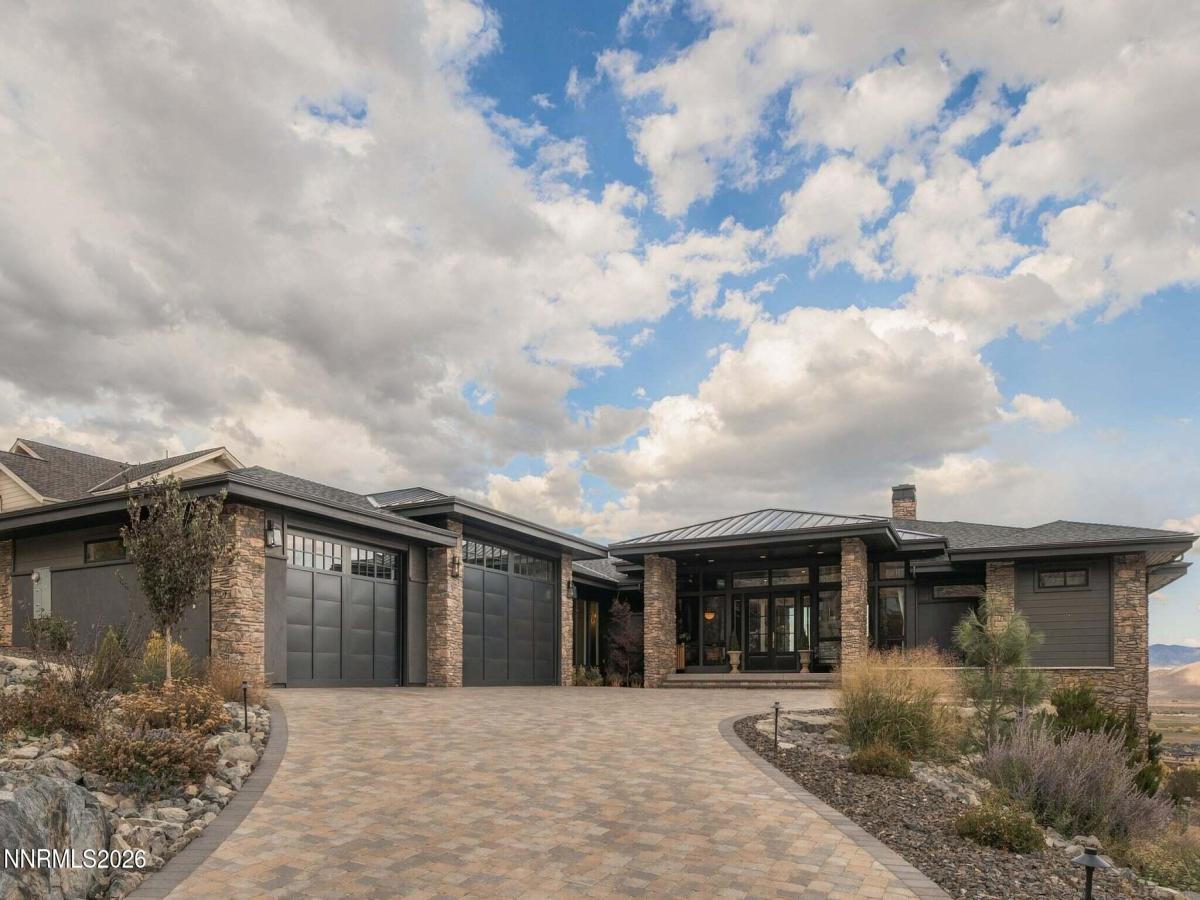


Escape the pace of city life without sacrificing the luxury, convenience, and sophistication you love. Welcome to 271 James Canyon Loop, an extraordinary 5,207-square-foot custom estate in gated Canyon Creek Estates on the golf course, nestled at the base of the Sierra Nevada near historic Genoa. Surrounded by sweeping Carson Valley views, open skies, and breathtaking mountain scenery, this is a place to slow down, spread out, and embrace a more intentional way of living – all just five minutes from shopping, schools, and everyday conveniences, with Lake Tahoe’s world-class recreation close by. Unlike a typical luxury spec home, this residence was thoughtfully conceived and built by a Bay Area luxury builder as a personal vision, with exceptional craftsmanship, carefully selected materials, and an uncompromising attention to detail. Designed for effortless single-level living, all five bedrooms are located on the main floor. Soaring 10 to 12 foot ceilings, five-foot-wide hallways, expansive floor-to-ceiling windows, and an impressive 18-foot wall of stacking glass doors create an extraordinary connection between indoor living and the surrounding landscape. A dramatic custom-engineered fireplace anchors the grand living space. The showpiece kitchen is a masterful blend of beauty and function, featuring a 10-foot island, polished Macaubas quartzite countertops, custom white oak cabinetry, a nine-burner Italian-inspired range with double ovens, integrated Thermador refrigeration, panel-ready dishwashers, and meticulously designed storage. The luxurious primary suite is a private sanctuary with expansive glass doors, generous dual closets, and a spa-inspired bath featuring a freestanding soaking tub, custom vanities, and an extraordinary four-person shower with Perrin & Rowe brass fixtures. Additional highlights include a stunning floor-to-ceiling library with rolling ladder, solid brass finishes, custom cabinetry throughout, and a finished lower level featuring a dedicated gym and recreation room. An exceptionally oversized garage offers epoxy floors, 10 and 12-foot-high doors, indoor RV parking capability, and EV charging. Spend your days exploring Lake Tahoe, skiing, hiking, golfing, or enjoying the charm of historic Genoa. Return home to the tranquility of the countryside, spectacular mountain views, and the privacy of a gated community – all while enjoying the advantages of Nevada living. More than a luxury home, 271 James Canyon Loop is an invitation to live differently. Built with purpose, surrounded by beauty, and designed for a life well lived.
Property Details
Price:
$3,298,000
MLS #:
260013467
Status:
Active
Beds:
5
Baths:
3.5
Type:
Single Family
Subtype:
Single Family Residence
Subdivision:
Mountain Meadows
Listed Date:
Oct 23, 2026
Finished Sq Ft:
5,207
Total Sq Ft:
5,207
Lot Size:
26,572 sqft / 0.61 acres (approx)
Year Built:
2024
See this Listing
Schools
Elementary School:
Jacks Valley
Middle School:
Carson Valley
High School:
Douglas
Interior
Appliances
Dishwasher, Disposal, Dryer, ENERGY STAR Qualified Appliances, Gas Cooktop, Gas Range, Refrigerator, Smart Appliance(s), Washer
Bathrooms
3 Full Bathrooms, 1 Half Bathroom
Cooling
Attic Fan, Central Air, ENERGY STAR Qualified Equipment
Fireplaces Total
1
Flooring
Luxury Vinyl
Heating
ENERGY STAR Qualified Equipment, Natural Gas
Interior Features
Cathedral Ceiling(s), Ceiling Fan(s), Entrance Foyer, High Ceilings, In-Law Floorplan, Kitchen Island, No Interior Steps, Pantry, Primary Downstairs, Smart Thermostat, Vaulted Ceiling(s), Walk-In Closet(s)
Laundry Features
Cabinets, Laundry Room, Shelves, Sink, Washer Hookup
Levels
Two
Exterior
Association Amenities
Gated
Attached Garage YN
1
Common Walls
No Common Walls
Construction Materials
Insulation – Foam, Stone Veneer, Stucco
Exterior Features
Fire Pit, Rain Gutters
Fencing
None
Garage Spaces
5
Lot Features
Artificial Turf, Gentle Sloping, Landscaped, Level, On Golf Course, Sprinklers In Front, Sprinklers In Rear
Other Structures
None
Parking Features
Attached, Electric Vehicle Charging Station(s), Garage, Garage Door Opener, RV Access/Parking, RV Garage
Parking Spots
5
Parking Total
5
Patio And Porch Features
Porch, Covered, Patio, Deck
Roof
Composition, Metal, Pitched
Security Features
Carbon Monoxide Detector(s), Security Gate, Smoke Detector(s)
Spa Features
None
Stories
2
View
Desert, Golf Course, Meadow, Mountain(s), Ski Resort, Trees/Woods, Valley
Window Features
Aluminum Frames, Double Pane Windows, Drapes, ENERGY STAR Qualified Windows, Low-Emissivity Windows, Rods
Financial
HOA Fee
$530
HOA Fee Frequency
Quarterly
HOA Includes
Sewer, Snow Removal
HOA Name
Terra West
Taxes
$16,701
Map
Community
- Address271 James Canyon Loop Genoa NV
- SubdivisionMountain Meadows
- CityGenoa
- CountyDouglas
- Zip Code89411
Market Summary
Current real estate data for Single Family in Genoa as of Nov 08, 2026
12
Single Family Listed
186
Avg DOM
481
Avg $ / SqFt
$1,667,075
Avg List Price
Property Summary
- Located in the Mountain Meadows subdivision, 271 James Canyon Loop Genoa NV is a Single Family for sale in Genoa, NV, 89411. It is listed for $3,298,000 and features 5 beds, 4 baths, and has approximately 5,207 square feet of living space, and was originally constructed in 2024. The current price per square foot is $633. The average price per square foot for Single Family listings in Genoa is $481. The average listing price for Single Family in Genoa is $1,667,075.
Similar Listings Nearby
 Courtesy of Real Broker LLC. Disclaimer: All data relating to real estate for sale on this page comes from the Broker Reciprocity (BR) of the Northern Nevada Regional MLS. Detailed information about real estate listings held by brokerage firms other than Ascent Property Group include the name of the listing broker. Neither the listing company nor Ascent Property Group shall be responsible for any typographical errors, misinformation, misprints and shall be held totally harmless. The Broker providing this data believes it to be correct, but advises interested parties to confirm any item before relying on it in a purchase decision. Copyright 2026. Northern Nevada Regional MLS. All rights reserved.
271 James Canyon Loop
Genoa, NV