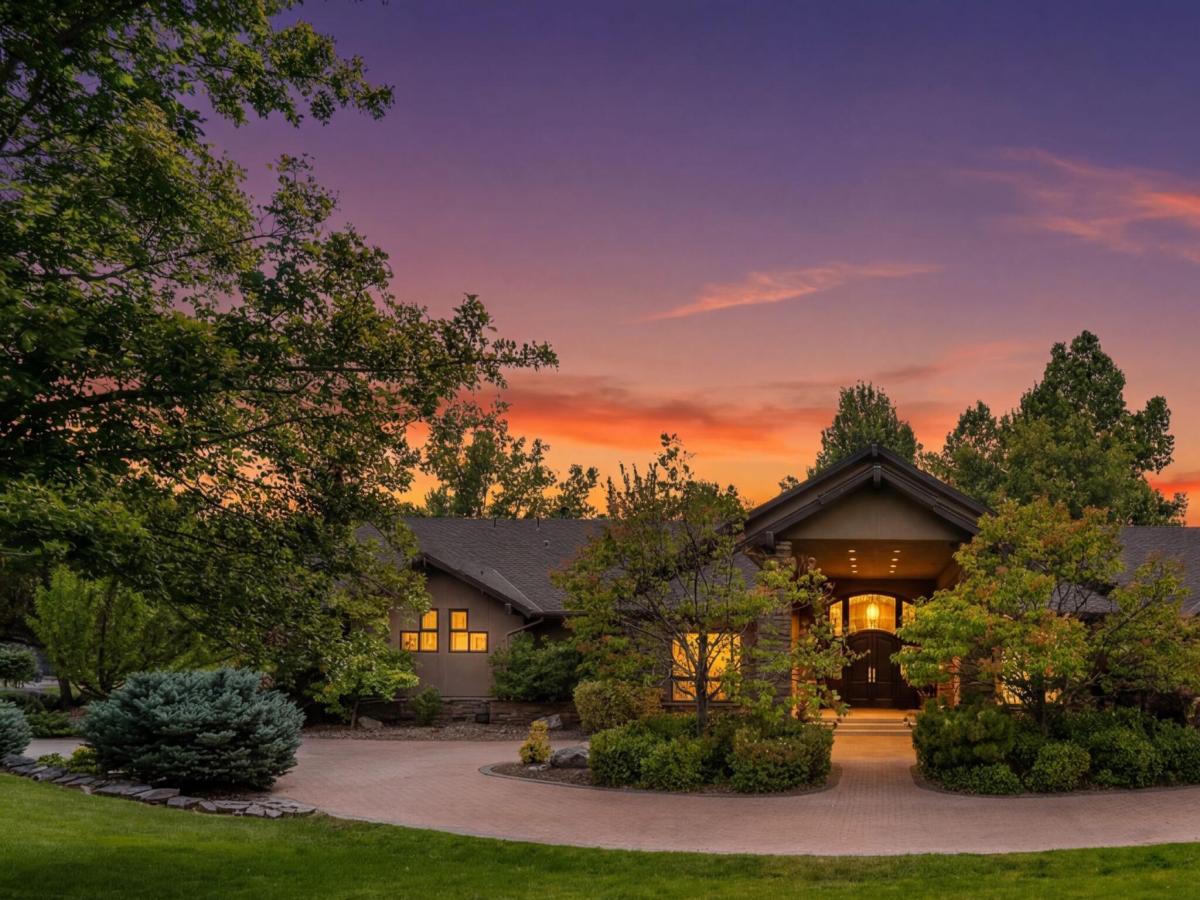


Welcome to The Retreat at Willow Creek, a rare gated estate offering privacy, luxury, and an exceptional lifestyle on five beautifully landscaped acres in the heart of Carson Valley, with water rights. Tucked away in a serene, park-like setting, this remarkable property combines elegant custom living with outstanding amenities for entertaining, recreation, equestrian pursuits, and car collecting. The nearly 5,800-square-foot custom residence showcases timeless craftsmanship, quality construction, and thoughtful design throughout. Expansive windows frame stunning views of the surrounding mountains and natural landscape while filling the home with abundant natural light. Designed for both everyday comfort and grand-scale entertaining, the home features an impressive great room with soaring ceilings and dramatic windows, a formal dining room, library, private office, and multiple gathering spaces. The chef’s kitchen is well-appointed for culinary enthusiasts and seamlessly connects to the home’s living and entertaining areas. Accommodations include four spacious en-suite bedrooms, including two luxurious primary suites that provide flexibility for multi-generational living or extended guest stays. Each suite offers privacy, comfort, and beautifully appointed bathrooms. Outdoor living is equally impressive. An expansive outdoor chef’s kitchen and entertaining area create the perfect setting for gatherings, celebrations, and enjoying Carson Valley’s four-season beauty. Mature trees, lush lawns, gardens, and walking paths enhance the peaceful atmosphere throughout the property. Detached guest quarters featuring a spacious open room and private bathroom, ideal for visitors, caretaker, a home office, fitness studio, or creative space. For automotive enthusiasts, the impressive collector’s garage features vehicle lifts and abundant space for showcasing and maintaining a prized collection. Additional highlights include a central security and entertainment system, exceptional storage, custom finishes, and meticulous attention to detail throughout. Located just a short drive from world-class skiing, Lake Tahoe, championship golf, and outdoor recreation, and just minutes from private air travel, this extraordinary estate offers the perfect blend of privacy, luxury, and convenience in Nevada’s tax-friendly environment.
Property Details
Price:
$4,500,000
MLS #:
260008052
Status:
Active
Beds:
4
Baths:
4.5
Type:
Single Family
Subtype:
Single Family Residence
Subdivision:
Willow Creek
Listed Date:
Jun 23, 2026
Finished Sq Ft:
5,798
Total Sq Ft:
5,798
Lot Size:
218,236 sqft / 5.01 acres (approx)
Year Built:
1995
See this Listing
Schools
Elementary School:
Gardnerville
Middle School:
Carson Valley
High School:
Douglas
Interior
Appliances
Additional Refrigerator(s), Dishwasher, Disposal, Double Oven, Dryer, Gas Cooktop, Gas Range, Humidifier, Refrigerator, Trash Compactor, Washer, Water Softener Owned
Bathrooms
4 Full Bathrooms, 1 Half Bathroom
Cooling
Attic Fan, Central Air
Fireplaces Total
1
Flooring
Carpet, Marble, Tile, Wood
Heating
Fireplace(s), Forced Air, Natural Gas, Radiant Floor
Interior Features
Breakfast Bar, Cathedral Ceiling(s), Ceiling Fan(s), Central Vacuum, Entrance Foyer, High Ceilings, In-Law Floorplan, Kitchen Island, No Interior Steps, Pantry, Primary Downstairs, Roll In Shower, Vaulted Ceiling(s), Walk-In Closet(s)
Laundry Features
Cabinets, Laundry Closet, Laundry Room, Shelves, Sink, Washer Hookup
Levels
One
Exterior
Association Amenities
Landscaping
Attached Garage YN
1
Common Walls
No Common Walls
Construction Materials
Stucco
Exterior Features
Awning(s), Built-in Barbecue, Dog Run, Fire Pit, Multiple Entry Flat or Ramped, Outdoor Kitchen, Rain Gutters
Fencing
Full
Garage Spaces
7
Lot Features
Gentle Sloping, Landscaped, Level, Meadow, Pasture, Sprinklers In Front, Sprinklers In Rear
Other Structures
Gazebo, Shed(s), Storage, Workshop
Parking Features
Additional Parking, Attached, Detached, Garage, Garage Door Opener, Heated Garage, Parking Pad, RV Access/Parking, Under Building
Parking Spots
9
Parking Total
9
Patio And Porch Features
Porch, Wrap Around, Covered, Patio, Deck
Roof
Composition, Pitched, Shingle
Security Features
Fire Alarm, Keyless Entry, Security Gate, Security Lights, Security System, Security System Owned, Smoke Detector(s)
Spa Features
Above Ground
Stories
1
View
Desert, Meadow, Mountain(s), Peek
Window Features
Double Pane Windows, Drapes
Financial
HOA Fee
$226
HOA Fee Frequency
Annually
HOA Includes
Landscape Maintenance – Partial, Electricity
HOA Name
Willow Creek HOA
Taxes
$12,919
Map
Community
- Address1456 Willow Creek Lane Gardnerville NV
- SubdivisionWillow Creek
- CityGardnerville
- CountyDouglas
- Zip Code89410
Market Summary
Current real estate data for Single Family in Gardnerville as of Oct 14, 2026
81
Single Family Listed
113
Avg DOM
499
Avg $ / SqFt
$1,433,123
Avg List Price
Property Summary
- Located in the Willow Creek subdivision, 1456 Willow Creek Lane Gardnerville NV is a Single Family for sale in Gardnerville, NV, 89410. It is listed for $4,500,000 and features 4 beds, 5 baths, and has approximately 5,798 square feet of living space, and was originally constructed in 1995. The current price per square foot is $776. The average price per square foot for Single Family listings in Gardnerville is $499. The average listing price for Single Family in Gardnerville is $1,433,123.
Similar Listings Nearby
 Courtesy of Engel & Volkers Lake Tahoe. Disclaimer: All data relating to real estate for sale on this page comes from the Broker Reciprocity (BR) of the Northern Nevada Regional MLS. Detailed information about real estate listings held by brokerage firms other than Ascent Property Group include the name of the listing broker. Neither the listing company nor Ascent Property Group shall be responsible for any typographical errors, misinformation, misprints and shall be held totally harmless. The Broker providing this data believes it to be correct, but advises interested parties to confirm any item before relying on it in a purchase decision. Copyright 2026. Northern Nevada Regional MLS. All rights reserved.
 1456 Willow Creek Lane
Gardnerville, NV