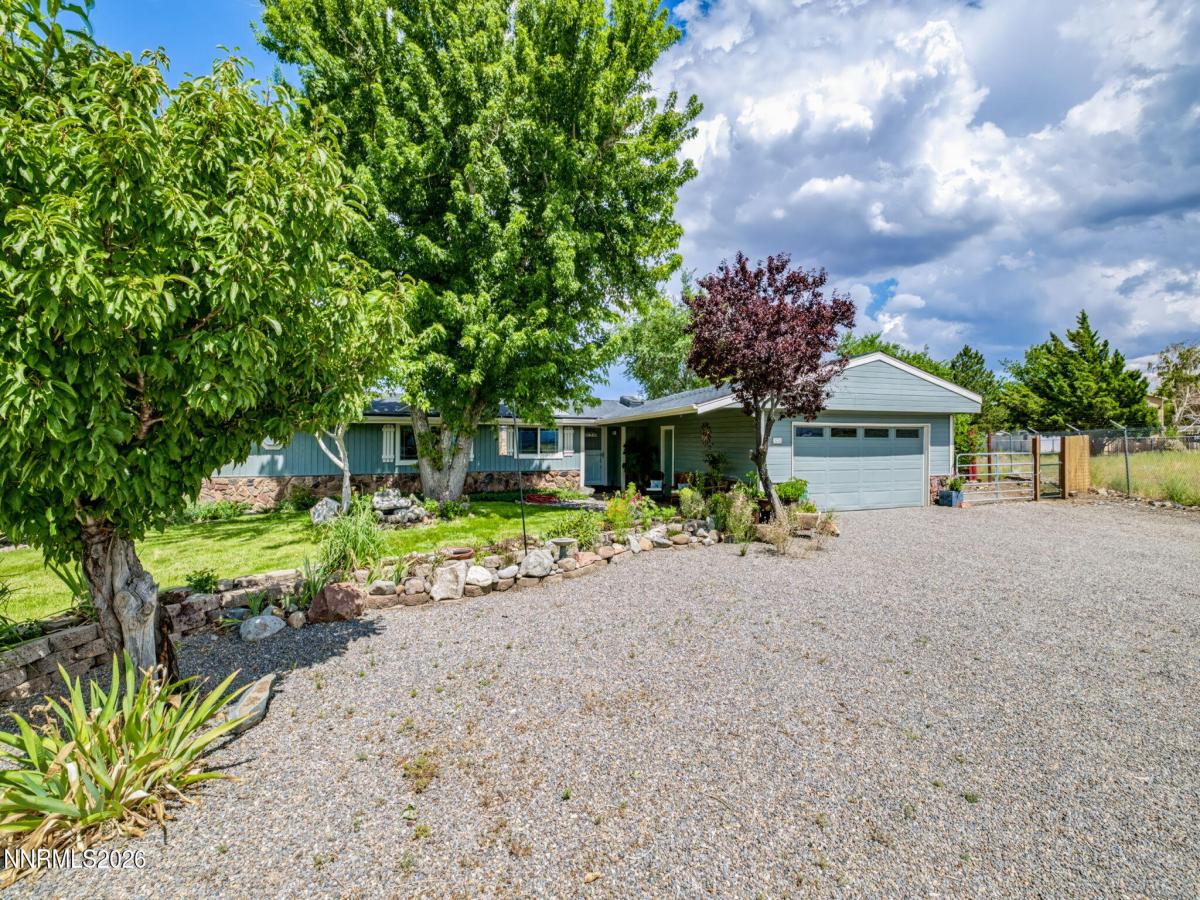
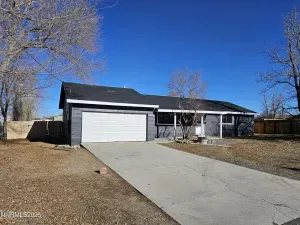
Enjoy the best of country-style living on this spacious 0.41-acre property featuring 3 bedrooms, 2 baths, A/C and 1,425 sq. ft. Built in 1973, this home offers comfortable living space along with an impressive list of updates and amenities. The roof was replaced approximately 3 years ago, new dishwasher, newer exterior/interior paint and all windows feature new glass. Step outside and discover a true gardener’s paradise with 30+ varieties of mature fruit and nut trees. The property also features a convenient circular driveway that continues through the backyard, providing excellent access and plenty of room for vehicles, trailers, or recreational toys. An attached 2-car garage adds everyday convenience. The real standout is the detached 1,632+ sq. ft. shop, offering an incredible amount of additional space. The shop is insulated and equipped with its own furnace, A/C and electricity making it ideal for a workshop, hobby space, business use, storage, or a variety of other possibilities. And then there are the awesome views of the Sierra Nevada mountains – usable land, mature trees, multiple outbuildings, extensive shop space, and stunning mountain views, this property offers a combination that is hard to find.
Property Details
Price:
$629,000
MLS #:
260010608
Status:
Active
Beds:
3
Baths:
2
Type:
Single Family
Subtype:
Single Family Residence
Subdivision:
Rancho Estates
Listed Date:
Aug 17, 2026
Finished Sq Ft:
1,425
Total Sq Ft:
1,425
Lot Size:
17,860 sqft / 0.41 acres (approx)
Year Built:
1973
See this Listing
Schools
Elementary School:
Meneley
Middle School:
Pau-Wa-Lu
High School:
Douglas
Interior
Appliances
Dishwasher, Disposal, Electric Oven, Microwave
Bathrooms
2 Full Bathrooms
Cooling
Central Air, Electric
Flooring
Laminate, Tile, Varies
Heating
Electric, Forced Air
Interior Features
Ceiling Fan(s)
Laundry Features
Cabinets, Laundry Room, Washer Hookup
Levels
One
Exterior
Attached Garage YN
1
Common Walls
No Common Walls
Exterior Features
Rain Gutters
Fencing
Partial
Garage Spaces
10
Lot Features
Level
Other Structures
Outbuilding, Workshop
Parking Features
Attached, Detached, Garage
Parking Spots
10
Parking Total
10
Patio And Porch Features
Porch, Covered
Roof
Composition, Pitched, Shingle
Security Features
Smoke Detector(s)
Spa Features
None
Stories
1
View
Mountain(s)
Window Features
Double Pane Windows
Financial
Taxes
$1,770
Map
Community
- Address1274 Kingston Way Gardnerville NV
- SubdivisionRancho Estates
- CityGardnerville
- CountyDouglas
- Zip Code89460
Market Summary
Current real estate data for Single Family in Gardnerville as of Aug 24, 2026
76
Single Family Listed
114
Avg DOM
532
Avg $ / SqFt
$1,742,529
Avg List Price
Property Summary
- Located in the Rancho Estates subdivision, 1274 Kingston Way Gardnerville NV is a Single Family for sale in Gardnerville, NV, 89460. It is listed for $629,000 and features 3 beds, 2 baths, and has approximately 1,425 square feet of living space, and was originally constructed in 1973. The current price per square foot is $441. The average price per square foot for Single Family listings in Gardnerville is $532. The average listing price for Single Family in Gardnerville is $1,742,529.
Similar Listings Nearby
 Courtesy of Dickson Realty – Gardnerville. Disclaimer: All data relating to real estate for sale on this page comes from the Broker Reciprocity (BR) of the Northern Nevada Regional MLS. Detailed information about real estate listings held by brokerage firms other than Ascent Property Group include the name of the listing broker. Neither the listing company nor Ascent Property Group shall be responsible for any typographical errors, misinformation, misprints and shall be held totally harmless. The Broker providing this data believes it to be correct, but advises interested parties to confirm any item before relying on it in a purchase decision. Copyright 2026. Northern Nevada Regional MLS. All rights reserved.
 1274 Kingston Way
Gardnerville, NV