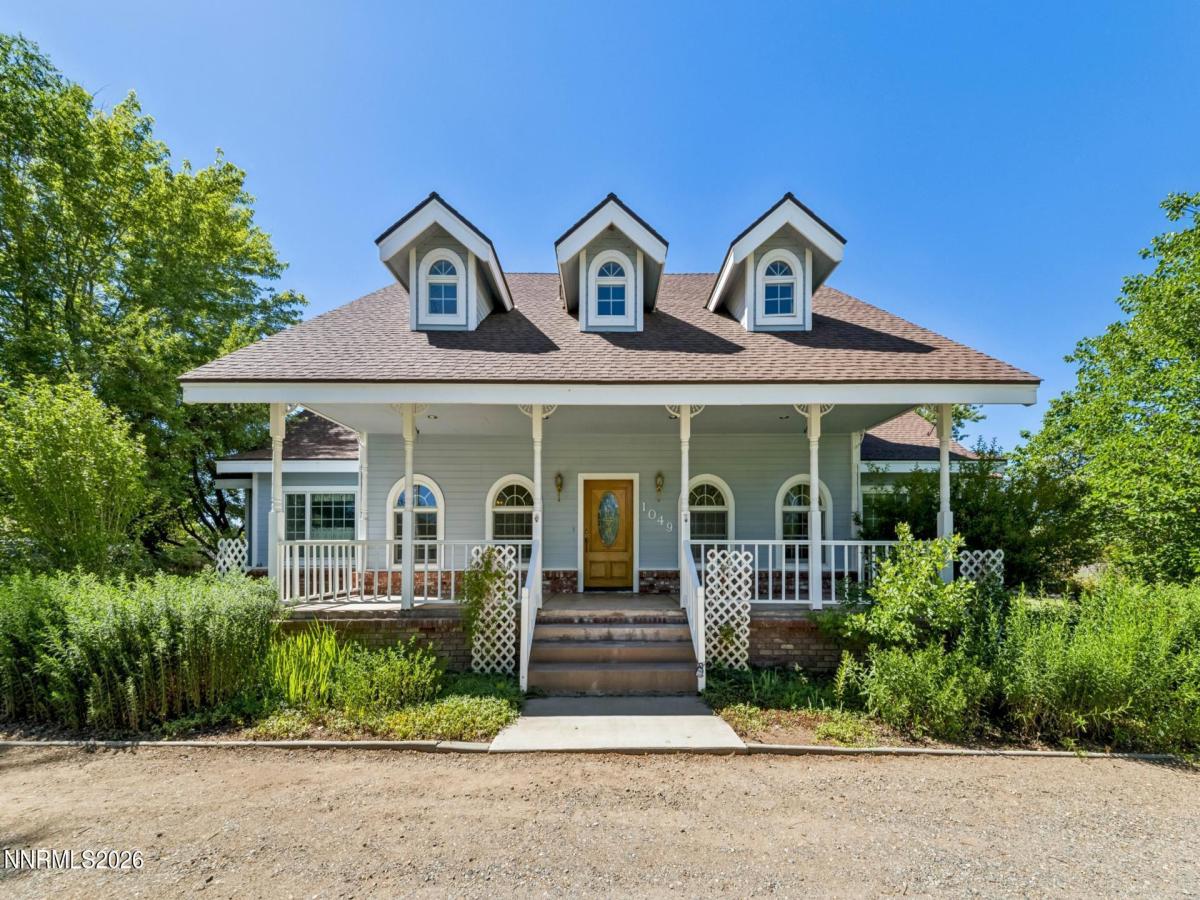
Country Charmer in Beautiful Carson Valley. Welcome to this roomy country-style home nestled in the heart of scenic Carson Valley. Situated on a picturesque 5-acre parcel, this property offers the perfect blend of rural charm, modern comfort, and endless possibilities. Approximately 2 acres are dedicated to the home and spacious landscaped grounds, while the remaining 3 acres include 5.02 surface water rights, making it ideal for a horse pasture, hobby farm, or agricultural use. Offering an impressive 4,187 square feet of living space, this spacious home features 5 bedrooms, 4 full bathrooms, and 2 half bathrooms, providing ample room for family and guests. The attached 3-car garage is complemented by a detached workshop, perfect for hobbies, storage, or additional workspace. The thoughtfully designed floor plan includes a large open living room, you’ll appreciate the wood-burning stove and the timeless appeal. The classic country farmhouse-style kitchen. Two primary suites with a large walk-in closet. Upstairs, you’ll find a Jack-and-Jill bed-rooms layout, another en-suite bedroom, and a versatile bonus room. Surrounding the house are mature trees that provide privacy and beauty, the property also boasts mountain views. Enjoy the inviting front porch or entertain family and friends on the rear patio overlooking the grounds. With abundant storage throughout and room to grow, this Carson Valley country retreat offers the ideal combination of space, functionality, and country living.
Property Details
Price:
$1,375,000
MLS #:
260009473
Status:
Active
Beds:
5
Baths:
5
Type:
Single Family
Subtype:
Single Family Residence
Subdivision:
Country Lane
Listed Date:
Jul 23, 2026
Finished Sq Ft:
4,187
Total Sq Ft:
4,187
Lot Size:
217,800 sqft / 5.00 acres (approx)
Year Built:
1993
See this Listing
Schools
Elementary School:
Scarselli
Middle School:
Pau-Wa-Lu
High School:
Douglas
Interior
Appliances
Additional Refrigerator(s), Dishwasher, Disposal, Double Oven, Dryer, Electric Cooktop, Electric Range, Microwave, Portable Dishwasher, Refrigerator, Trash Compactor, Washer
Bathrooms
4 Full Bathrooms, 2 Half Bathrooms
Fireplaces Total
1
Flooring
Carpet, Wood
Heating
Wood Stove, Fireplace(s), Forced Air, Natural Gas
Interior Features
Breakfast Bar, Ceiling Fan(s), High Ceilings, Kitchen Island, Primary Downstairs, Walk-In Closet(s)
Laundry Features
Cabinets, Laundry Closet, Laundry Room, Shelves, Sink, Washer Hookup
Levels
Two
Exterior
Attached Garage YN
1
Common Walls
No Common Walls
Construction Materials
Brick
Exterior Features
Balcony
Fencing
Back Yard, Partial
Garage Spaces
7
Lot Features
Corner Lot, Gentle Sloping, Landscaped, Level, Pasture, Sprinklers In Front, Sprinklers In Rear
Other Structures
Workshop
Parking Features
Additional Parking, Attached, Detached, Garage, Garage Door Opener, RV Access/Parking
Parking Spots
4
Parking Total
4
Patio And Porch Features
Uncovered, Porch, Covered, Patio, Deck
Roof
Composition, Pitched
Security Features
Carbon Monoxide Detector(s), Smoke Detector(s)
Spa Features
None
Stories
2
View
Mountain(s), Peek, Ski Resort, Trees/Woods
Window Features
Double Pane Windows, Vinyl Frames
Financial
Taxes
$5,395
Map
Community
- Address1049 Kimmerling Road 1049 Gardnerville NV
- SubdivisionCountry Lane
- CityGardnerville
- CountyDouglas
- Zip Code89460
Market Summary
Current real estate data for Single Family in Gardnerville as of Sep 24, 2026
83
Single Family Listed
117
Avg DOM
508
Avg $ / SqFt
$1,501,275
Avg List Price
Property Summary
- Located in the Country Lane subdivision, 1049 Kimmerling Road 1049 Gardnerville NV is a Single Family for sale in Gardnerville, NV, 89460. It is listed for $1,375,000 and features 5 beds, 5 baths, and has approximately 4,187 square feet of living space, and was originally constructed in 1993. The current price per square foot is $328. The average price per square foot for Single Family listings in Gardnerville is $508. The average listing price for Single Family in Gardnerville is $1,501,275.
Similar Listings Nearby
 Courtesy of Coldwell Banker Select ZC. Disclaimer: All data relating to real estate for sale on this page comes from the Broker Reciprocity (BR) of the Northern Nevada Regional MLS. Detailed information about real estate listings held by brokerage firms other than Ascent Property Group include the name of the listing broker. Neither the listing company nor Ascent Property Group shall be responsible for any typographical errors, misinformation, misprints and shall be held totally harmless. The Broker providing this data believes it to be correct, but advises interested parties to confirm any item before relying on it in a purchase decision. Copyright 2026. Northern Nevada Regional MLS. All rights reserved.
 1049 Kimmerling Road 1049
Gardnerville, NV