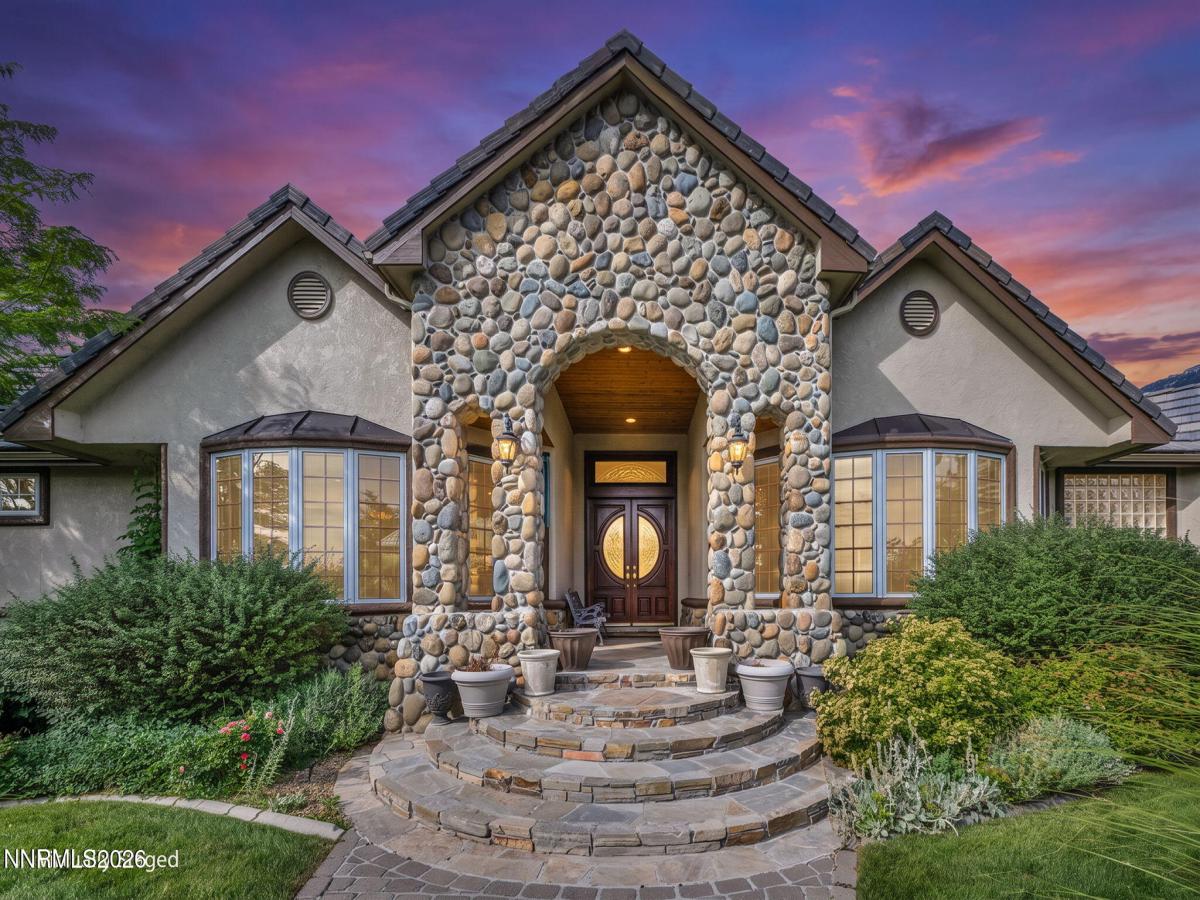


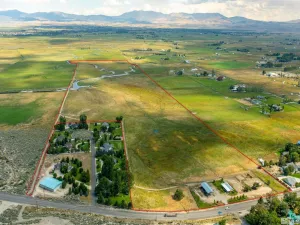
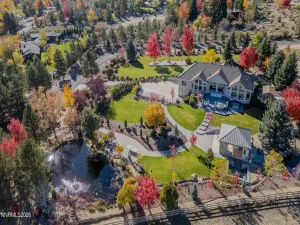
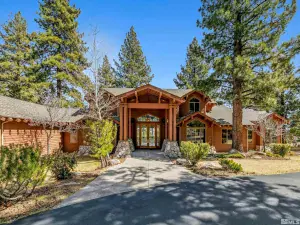
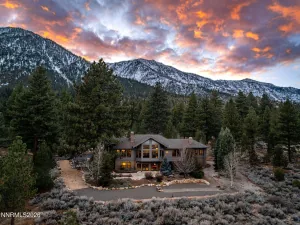
Beyond the private gated entrance of 423 Claire Court lies a remarkable custom residence where craftsmanship, privacy, and the natural beauty of the Carson Valley come together. Set on approximately 2.10 acres adjoining dedicated open space, the property enjoys sweeping, uninterrupted views of Jobs Peak, the Sierra Nevada, and the valley floor. Nearly 5,000 square feet of living space is arranged in a functional split floor plan, with rich natural materials—including Brazilian cherry, mahogany, cedar, slate, marble, and travertine—creating a warm and sophisticated character. Vaulted ceilings, exposed beams, solid wood doors and trim, Pella low-E windows, and five fireplaces add architectural depth throughout. The great room makes an immediate impression with its cedar cathedral ceiling, Brazilian cherry flooring, full wet bar, dramatic slate fireplace, and expansive windows framing the mountain views. Nearby, the kitchen pairs custom cherry cabinetry and granite slab countertops with a generous island, walk-in pantry, and premium appliances from Sub-Zero, Dacor, and Bosch. The primary suite offers a peaceful escape with a cedar-beamed ceiling, private fireplace, walk-in closet, and spa-inspired bathroom. Heated travertine floors, a two-person jetted tub, soaring skylit ceiling, dual vanities, and an eight-head walk-in shower complete the retreat. A handsome mahogany-paneled office with glass double doors and its own fireplace provides a refined setting for working from home. An approximately 1,300-square-foot finished basement with a half bathroom expands the home’s possibilities. The space can easily accommodate a private gym, theater, wine collection, workshop, game room, or combination of uses. Outdoor living is centered around an expansive paver patio overlooking Jobs Peak, complete with a built-in Viking barbecue and substantial wood-burning fireplace. Manicured lawns, mature trees, walking paths, automated irrigation, and a paver driveway exceeding 10,000 square feet enhance the estate-like setting. The home is equally impressive behind the scenes, offering a whole-home Generac generator, smart gated entry, integrated indoor and outdoor audio, monitored security, central vacuum, dual-zone HVAC, recirculating hot water, two EV chargers, and an oversized three-car garage. Recent capital improvements include a tile roof, high-efficiency furnaces, two water heaters, and a professionally refinished garage floor. Located near historic Genoa, Gardnerville, and Minden, the property places Lake Tahoe, Heavenly, Kirkwood, championship golf, hiking, equestrian trails, boating, and fishing within convenient reach. 423 Claire Court offers an uncommon combination of custom quality, technological convenience, spectacular scenery, and true Northern Nevada privacy.
Property Details
Price:
$3,495,000
MLS #:
260010671
Status:
Active
Beds:
3
Baths:
4
Type:
Single Family
Subtype:
Single Family Residence
Listed Date:
Aug 18, 2026
Finished Sq Ft:
4,922
Total Sq Ft:
4,922
Lot Size:
91,476 sqft / 2.10 acres (approx)
Year Built:
1999
See this Listing
Schools
Elementary School:
Scarselli
Middle School:
Pau-Wa-Lu
High School:
Douglas
Interior
Appliances
Additional Refrigerator(s), Dishwasher, Disposal, Double Oven, Gas Cooktop, Microwave, Refrigerator, Trash Compactor
Bathrooms
3 Full Bathrooms, 2 Half Bathrooms
Cooling
Central Air, Electric
Fireplaces Total
5
Flooring
Carpet, Slate, Travertine, Wood
Heating
Fireplace(s), Forced Air, Propane, Radiant Floor
Interior Features
Breakfast Bar, Cathedral Ceiling(s), Ceiling Fan(s), Central Vacuum, Entrance Foyer, High Ceilings, Kitchen Island, Pantry, Primary Downstairs, Smart Thermostat, Vaulted Ceiling(s), Walk-In Closet(s)
Laundry Features
Cabinets, Laundry Room, Sink, Washer Hookup
Levels
Two
Exterior
Attached Garage YN
1
Common Walls
No Common Walls
Construction Materials
Frame, Stone, Stucco
Exterior Features
Built-in Barbecue, Fire Pit, Rain Gutters
Fencing
Partial
Garage Spaces
3
Lot Features
Cul-De-Sac, Gentle Sloping, Greenbelt, Landscaped, Level, Sloped Up, Sprinklers In Front, Sprinklers In Rear
Other Structures
None
Parking Features
Additional Parking, Attached, Electric Vehicle Charging Station(s), Garage, Garage Door Opener, Parking Pad, RV Access/Parking, Under Building
Parking Spots
6
Parking Total
6
Patio And Porch Features
Uncovered, Porch, Terrace, Covered, Patio
Roof
Pitched, Tile
Security Features
Carbon Monoxide Detector(s), Fire Alarm, Security Gate, Security System, Security System Owned
Spa Features
None
Stories
1
View
Desert, Meadow, Mountain(s), Park/Greenbelt, Trees/Woods, Valley
Window Features
Blinds, Double Pane Windows, Low-Emissivity Windows, Window Coverings, Wood Frames
Financial
Taxes
$8,747
Map
Community
- Address423 Claire Court Gardnerville NV
- CityGardnerville
- CountyDouglas
- Zip Code89460
Market Summary
Current real estate data for Single Family in Gardnerville as of Oct 14, 2026
81
Single Family Listed
113
Avg DOM
499
Avg $ / SqFt
$1,433,123
Avg List Price
Property Summary
- 423 Claire Court Gardnerville NV is a Single Family for sale in Gardnerville, NV, 89460. It is listed for $3,495,000 and features 3 beds, 4 baths, and has approximately 4,922 square feet of living space, and was originally constructed in 1999. The current price per square foot is $710. The average price per square foot for Single Family listings in Gardnerville is $499. The average listing price for Single Family in Gardnerville is $1,433,123.
Similar Listings Nearby

 Courtesy of Ferrari-Lund Real Estate South. Disclaimer: All data relating to real estate for sale on this page comes from the Broker Reciprocity (BR) of the Northern Nevada Regional MLS. Detailed information about real estate listings held by brokerage firms other than Ascent Property Group include the name of the listing broker. Neither the listing company nor Ascent Property Group shall be responsible for any typographical errors, misinformation, misprints and shall be held totally harmless. The Broker providing this data believes it to be correct, but advises interested parties to confirm any item before relying on it in a purchase decision. Copyright 2026. Northern Nevada Regional MLS. All rights reserved.
 423 Claire Court
Gardnerville, NV