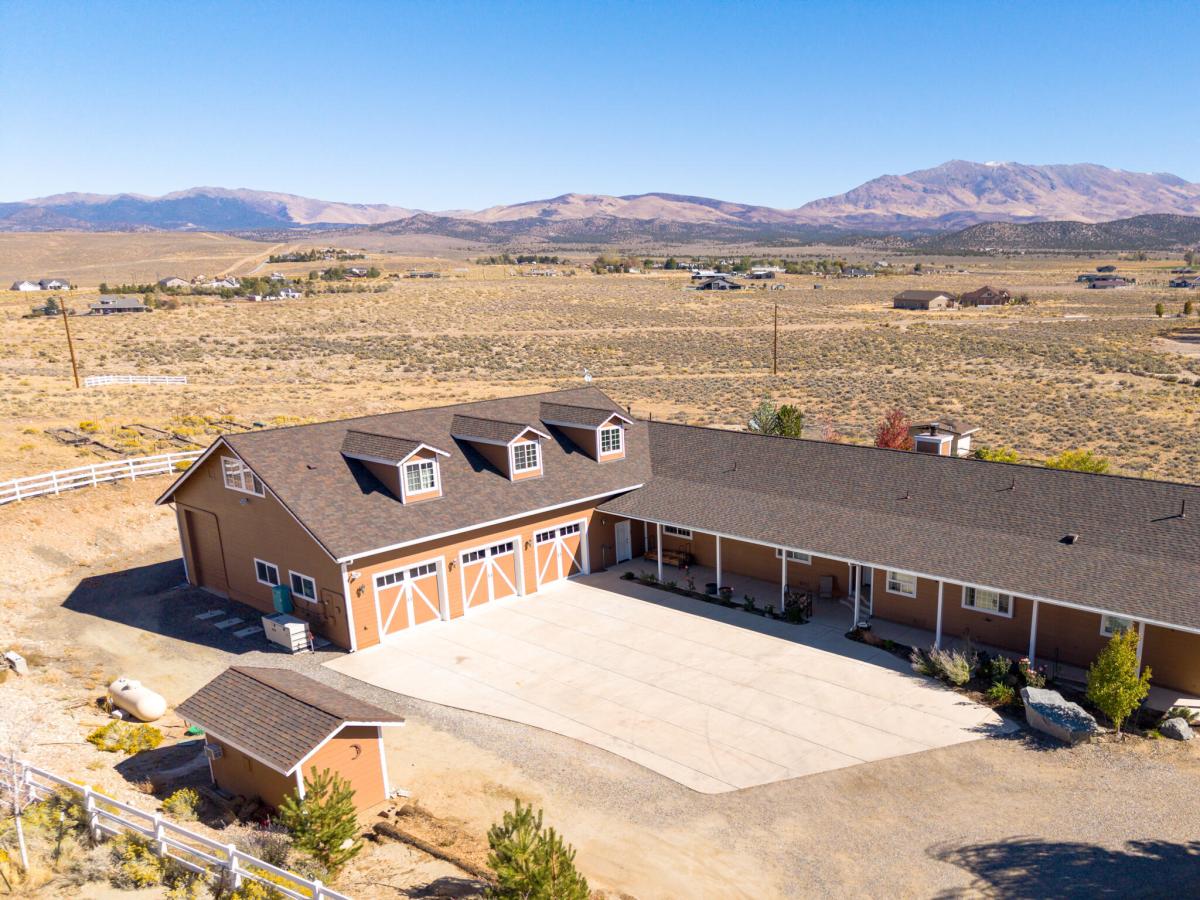


This one-of-a-kind custom home was designed for multigenerational living, with three distinct living areas under one roof. The main home offers a vaulted living room and a kitchen with a butler’s pantry, while solid interior doors and added wall insulation provide privacy. An attached two-bedroom next-gen suite lets everyone stay close while having their own space. A separate 1,158-square-foot living area above the garage has a cooking area and full bath, giving guests room to settle in. A pull-through RV garage, a three-car garage, and a separate workshop with 220-volt service offer room for vehicles, projects, and storage. Outside, two paver patios, a koi pond, and amazing views make the most of the large lot. This home is truly a must see to fully appreciate!
Property Details
Price:
$1,500,000
MLS #:
260014022
Status:
Active
Beds:
6
Baths:
4.5
Type:
Single Family
Subtype:
Single Family Residence
Listed Date:
Nov 8, 2026
Finished Sq Ft:
4,541
Total Sq Ft:
4,541
Lot Size:
432,551 sqft / 9.93 acres (approx)
Year Built:
2006
See this Listing
Schools
Elementary School:
Gardnerville
Middle School:
Carson Valley
High School:
Douglas
Interior
Appliances
Additional Refrigerator(s), Dishwasher, Disposal, Gas Cooktop, Gas Range, Oven, Refrigerator, Self Cleaning Oven, Trash Compactor
Bathrooms
4 Full Bathrooms, 1 Half Bathroom
Cooling
Central Air
Fireplaces Total
4
Flooring
Carpet, Luxury Vinyl
Heating
Wood Stove, Electric, Fireplace(s), Forced Air, Pellet Stove, Propane
Interior Features
Breakfast Bar, Ceiling Fan(s), Central Vacuum, High Ceilings, In-Law Floorplan, Pantry, Primary Downstairs, Walk-In Closet(s)
Laundry Features
Laundry Room, Sink, Washer Hookup
Levels
Two
Exterior
Attached Garage YN
1
Common Walls
No Common Walls
Construction Materials
Fiber Cement
Exterior Features
Dog Run, Multiple Entry Flat or Ramped, Rain Gutters
Fencing
Partial
Garage Spaces
6
Lot Features
Adjoins BLM/BIA Land, Cul-De-Sac, Gentle Sloping, Level
Other Structures
Shed(s), Storage, Workshop
Parking Features
Additional Parking, Attached, Garage, Garage Door Opener, Parking Pad, RV Access/Parking, RV Garage, Tandem
Parking Spots
20
Parking Total
20
Patio And Porch Features
Porch, Covered, Patio
Roof
Composition, Pitched
Security Features
Carbon Monoxide Detector(s), Keyless Entry, Security Gate, Smoke Detector(s)
Spa Features
None
Stories
1
View
Desert, Mountain(s), Trees/Woods
Window Features
Blinds, Double Pane Windows, Vinyl Frames, Window Coverings
Financial
Taxes
$9,258
Map
Community
- Address1569 Barker Court Gardnerville NV
- CityGardnerville
- CountyDouglas
- Zip Code89410
Market Summary
Current real estate data for Single Family in Gardnerville as of Nov 09, 2026
75
Single Family Listed
98
Avg DOM
498
Avg $ / SqFt
$1,404,700
Avg List Price
Property Summary
- 1569 Barker Court Gardnerville NV is a Single Family for sale in Gardnerville, NV, 89410. It is listed for $1,500,000 and features 6 beds, 5 baths, and has approximately 4,541 square feet of living space, and was originally constructed in 2006. The current price per square foot is $330. The average price per square foot for Single Family listings in Gardnerville is $498. The average listing price for Single Family in Gardnerville is $1,404,700.
Similar Listings Nearby
 Courtesy of Dickson Realty – Gardnerville. Disclaimer: All data relating to real estate for sale on this page comes from the Broker Reciprocity (BR) of the Northern Nevada Regional MLS. Detailed information about real estate listings held by brokerage firms other than Ascent Property Group include the name of the listing broker. Neither the listing company nor Ascent Property Group shall be responsible for any typographical errors, misinformation, misprints and shall be held totally harmless. The Broker providing this data believes it to be correct, but advises interested parties to confirm any item before relying on it in a purchase decision. Copyright 2026. Northern Nevada Regional MLS. All rights reserved.
1569 Barker Court
Gardnerville, NV