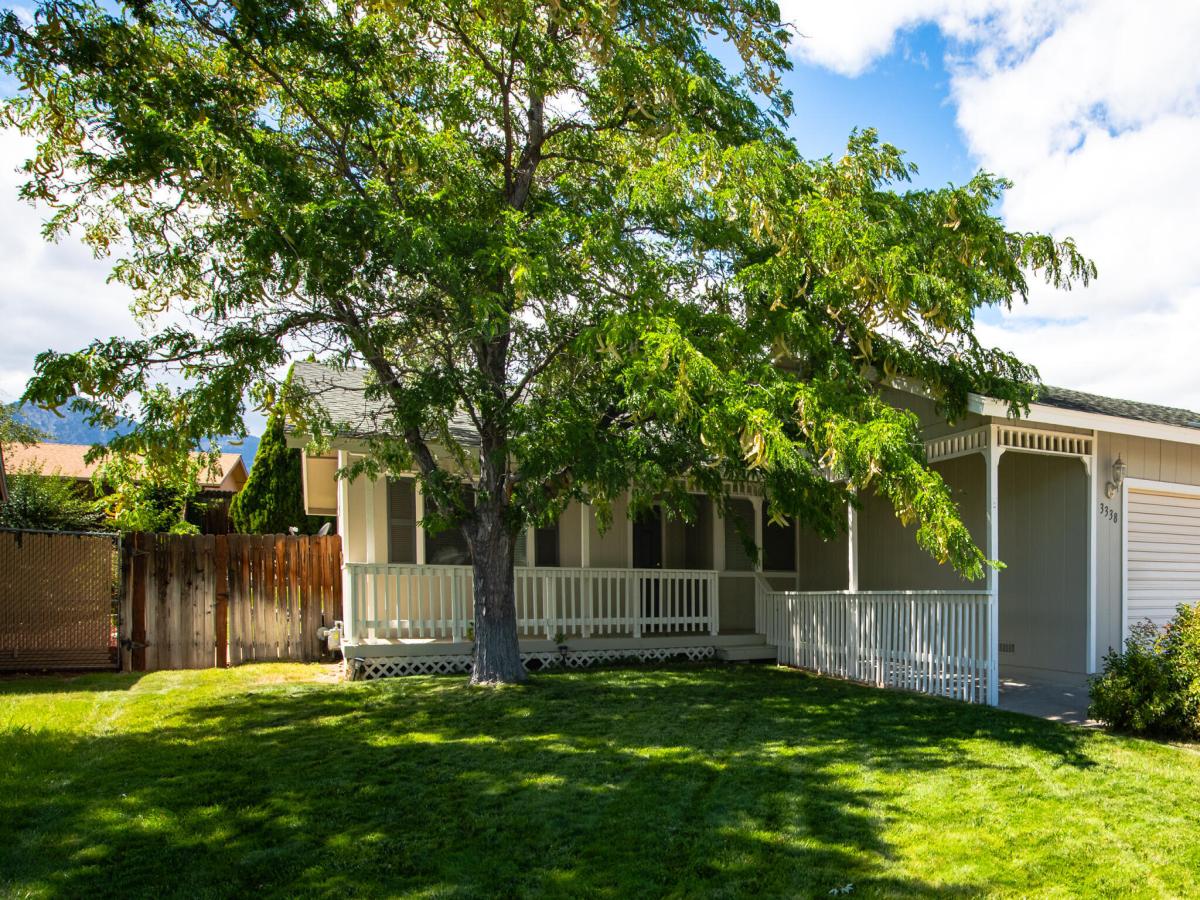


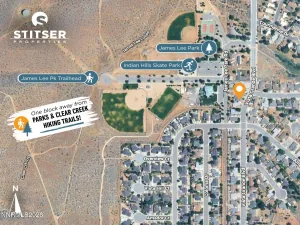
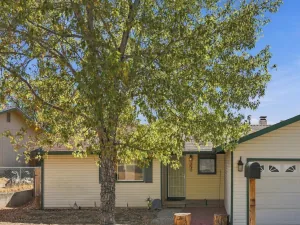
Tucked on a quiet, tree-lined street in Indian Hills, this 3-bedroom, 2-bath home with a 2-car garage offers 1,163 square feet of smart, functional living space. A welcoming front porch sets the tone — equal parts curb appeal and everyday utility — while mature trees and fully landscaped front and back yards provide shade, privacy, and established greenery you can’t buy new. Inside, luxury vinyl plank flooring runs throughout the living areas and bedrooms, and a wood-burning fireplace anchors the living room. The split floorplan puts the primary bedroom on its own side of the house, with a private door opening directly to the back patio. Every square foot is well planned, with no wasted space. Additional side parking accommodates a small trailer or boat. The home is move-in ready and waiting for your personal updates and finishing touches. Location is a standout: centrally positioned for easy access to Gardnerville, Minden, and Carson City, with a quick shot up Highway 50 to Lake Tahoe.
Property Details
Price:
$449,800
MLS #:
260011479
Status:
Active
Beds:
3
Baths:
2
Type:
Single Family
Subtype:
Single Family Residence
Subdivision:
Silverado Heights
Listed Date:
Sep 4, 2026
Finished Sq Ft:
1,163
Total Sq Ft:
1,163
Lot Size:
6,970 sqft / 0.16 acres (approx)
Year Built:
1979
See this Listing
Schools
Elementary School:
Jacks Valley
Middle School:
Carson Valley
High School:
Douglas
Interior
Appliances
Dishwasher, Disposal, Dryer, Electric Range, Refrigerator, Washer
Bathrooms
2 Full Bathrooms
Cooling
Evaporative Cooling, Wall/Window Unit(s)
Fireplaces Total
1
Flooring
Luxury Vinyl, Porcelain
Heating
Forced Air, Natural Gas
Interior Features
No Interior Steps, Primary Downstairs
Laundry Features
In Garage
Levels
One
Exterior
Attached Garage YN
1
Common Walls
No Common Walls
Exterior Features
None
Fencing
Back Yard, Full
Garage Spaces
2
Lot Features
Landscaped, Level, Sprinklers In Front, Sprinklers In Rear
Other Structures
None
Parking Features
Attached, Garage, Garage Door Opener, RV Access/Parking
Parking Spots
2
Parking Total
2
Patio And Porch Features
Uncovered, Porch, Covered, Patio, Deck
Roof
Composition, Shingle
Security Features
Carbon Monoxide Detector(s), Smoke Detector(s)
Spa Features
None
Stories
1
Window Features
Aluminum Frames, Double Pane Windows, Vinyl Frames
Financial
Taxes
$1,481
Map
Community
- Address3338 Somerset Way Carson City NV
- SubdivisionSilverado Heights
- CityCarson City
- CountyDouglas
- Zip Code89705
Market Summary
Current real estate data for Single Family in Carson City as of Oct 21, 2026
135
Single Family Listed
83
Avg DOM
466
Avg $ / SqFt
$1,352,570
Avg List Price
Property Summary
- Located in the Silverado Heights subdivision, 3338 Somerset Way Carson City NV is a Single Family for sale in Carson City, NV, 89705. It is listed for $449,800 and features 3 beds, 2 baths, and has approximately 1,163 square feet of living space, and was originally constructed in 1979. The current price per square foot is $387. The average price per square foot for Single Family listings in Carson City is $466. The average listing price for Single Family in Carson City is $1,352,570.
Similar Listings Nearby
 Courtesy of RE/MAX Realty Affiliates. Disclaimer: All data relating to real estate for sale on this page comes from the Broker Reciprocity (BR) of the Northern Nevada Regional MLS. Detailed information about real estate listings held by brokerage firms other than Ascent Property Group include the name of the listing broker. Neither the listing company nor Ascent Property Group shall be responsible for any typographical errors, misinformation, misprints and shall be held totally harmless. The Broker providing this data believes it to be correct, but advises interested parties to confirm any item before relying on it in a purchase decision. Copyright 2026. Northern Nevada Regional MLS. All rights reserved.
 3338 Somerset Way
Carson City, NV