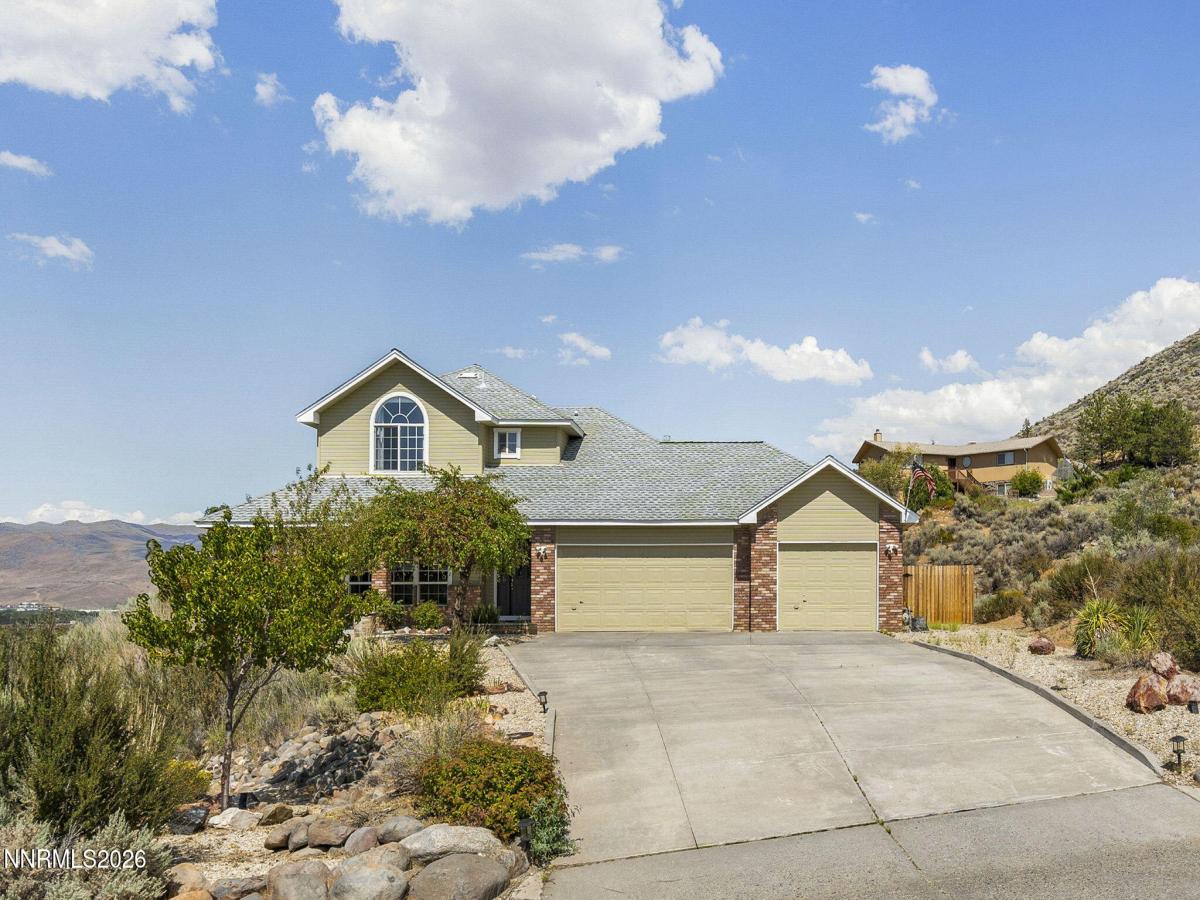


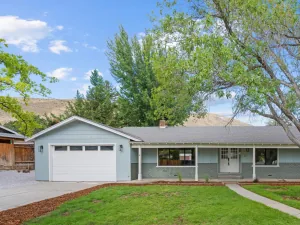
PRICE REDUCED! Move in before the holidays and enjoy the beautiful mountain views. This lovely home with a 1.17 acre lot gives you room to breathe in the eastern foothills of Carson City. Four bedrooms, including one on the main level with its own bathroom featuring a jetted tub and separate entrance, makes space for all. The living room, dining area, and kitchen are nicely open allowing for great entertaining. Upstairs the large primary bedroom has a large size walk-in closet, bathroom, and amazing views looking towards the west. The backyard is fully fenced, low maintenance, and private with a variety of fruit trees and access to the back of the property. The 10×12 shed has a concrete pad and in front is an adorable greenhouse to start those flowers and vegetables in next spring. To top it off there is a 3 car garage, both a hot water baseboard system, and forced air heating and AC. Home is tenant occupied so please allow 24 hours notice for showings and do not disturb occupants.
Property Details
Price:
$750,000
MLS #:
260011223
Status:
Active
Beds:
4
Baths:
3
Type:
Single Family
Subtype:
Single Family Residence
Subdivision:
Sierra View Estates
Listed Date:
Aug 29, 2026
Finished Sq Ft:
2,212
Total Sq Ft:
2,212
Lot Size:
50,965 sqft / 1.17 acres (approx)
Year Built:
1997
See this Listing
Schools
Elementary School:
Al Seeliger
Middle School:
Eagle Valley
High School:
Carson
Interior
Appliances
Dishwasher, Disposal, Gas Cooktop, Oven, Refrigerator
Bathrooms
3 Full Bathrooms
Cooling
Central Air
Flooring
Brick, Carpet, Wood
Heating
Baseboard, Forced Air, Hot Water
Interior Features
Breakfast Bar, Central Vacuum, High Ceilings, Vaulted Ceiling(s), Walk-In Closet(s)
Laundry Features
Laundry Room, Shelves
Levels
Two
Exterior
Attached Garage YN
1
Common Walls
No Common Walls
Construction Materials
Brick Veneer
Exterior Features
None
Fencing
Back Yard
Garage Spaces
3
Lot Features
Adjoins BLM/BIA Land, Gentle Sloping
Other Structures
Shed(s)
Parking Features
Attached, Garage, Garage Door Opener
Parking Spots
6
Parking Total
6
Patio And Porch Features
Uncovered, Patio
Roof
Composition, Pitched
Security Features
Carbon Monoxide Detector(s), Smoke Detector(s)
Spa Features
None
Stories
2
View
City, Desert, Mountain(s), Valley
Window Features
Blinds, Double Pane Windows, Drapes, Vinyl Frames
Financial
Taxes
$4,251
Map
Community
- Address2065 Gentry Lane Carson City NV
- SubdivisionSierra View Estates
- CityCarson City
- CountyCarson City
- Zip Code89701
Market Summary
Current real estate data for Single Family in Carson City as of Oct 15, 2026
133
Single Family Listed
81
Avg DOM
467
Avg $ / SqFt
$1,351,482
Avg List Price
Property Summary
- Located in the Sierra View Estates subdivision, 2065 Gentry Lane Carson City NV is a Single Family for sale in Carson City, NV, 89701. It is listed for $750,000 and features 4 beds, 3 baths, and has approximately 2,212 square feet of living space, and was originally constructed in 1997. The current price per square foot is $339. The average price per square foot for Single Family listings in Carson City is $467. The average listing price for Single Family in Carson City is $1,351,482.
Similar Listings Nearby
 Courtesy of Chase International-Damonte. Disclaimer: All data relating to real estate for sale on this page comes from the Broker Reciprocity (BR) of the Northern Nevada Regional MLS. Detailed information about real estate listings held by brokerage firms other than Ascent Property Group include the name of the listing broker. Neither the listing company nor Ascent Property Group shall be responsible for any typographical errors, misinformation, misprints and shall be held totally harmless. The Broker providing this data believes it to be correct, but advises interested parties to confirm any item before relying on it in a purchase decision. Copyright 2026. Northern Nevada Regional MLS. All rights reserved.
 2065 Gentry Lane
Carson City, NV