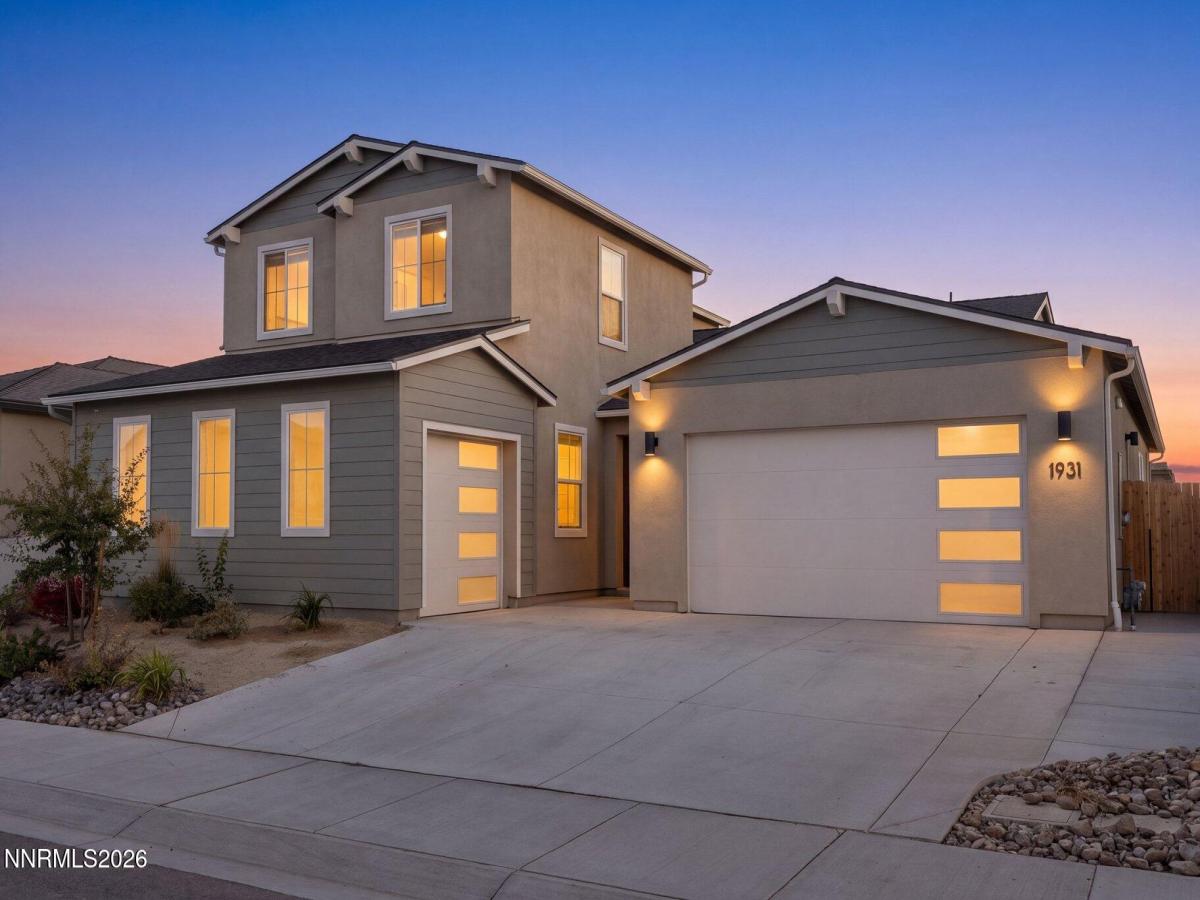


Built in 2024 and thoughtfully elevated far beyond the standard builder offering, this beautifully curated residence pairs refined modern design with exceptional functionality and captivating mountain views. Offering four bedrooms plus a main level dedicated office/den, a three-car garage, and the highly desirable convenience of a main-level primary suite, the home has been meticulously enhanced with upgrades that extend well beyond what meets the eye. Adding to the versatility of the floor plan is an additional suite on the main level, creating an ideal arrangement for multi- generational living, extended family, or overnight guests while allowing for comfort and privacy within their own space. At the heart of the home, a sophisticated kitchen showcases rich Graphite colored maple cabinetry with soft-close doors and drawers, an extended island, roll-out storage, under-cabinet lighting, wine refrigerator, and a premium KitchenAid appliance suite. Designed for effortless entertaining, the kitchen flows seamlessly into the great room, where a sleek linear fireplace is framed by custom built-in cabinetry and floating shelving. Dual set of expansive glass doors invite natural light while creating an easy connection to the outdoor living spaces. The main-level primary suite offers a private retreat complete with outdoor access and a beautifully appointed spa-inspired bath. A freestanding soaking tub, elevated plumbing fixtures, and an oversized rainfall shower in addition to the traditional shower head create a serene, resort-like experience. Quality is equally evident in the details you don’t immediately see. Whole-home interior wall insulation enhances privacy and sound reduction, while hand-textured walls, upgraded millwork, designer lighting and plumbing fixtures, and an extensive collection of electrical upgrades and pre-wiring speak to the level of thought invested during construction. Even the garage spaces were finished, complementing the home’s generous three-car configuration. Outside, low-maintenance xeriscape landscaping creates an ideal lock-and-leave lifestyle while allowing the setting itself to take center stage. Whether hosting an evening with friends or enjoying a quiet night outdoors, the backyard is framed by gorgeous mountain views that provide a distinctly Northern Nevada backdrop. Nearly new yet extensively enhanced, this is a residence where thoughtful design, elevated finishes, flexible living spaces, and substantial behind-the-walls upgrades come together beautifully, offering the ease of new construction without the limitations of builder-standard living.
Property Details
Price:
$799,000
MLS #:
260012966
Status:
Active
Beds:
4
Baths:
3.5
Type:
Single Family
Subtype:
Single Family Residence
Subdivision:
Blackstone Ranch
Listed Date:
Oct 9, 2026
Finished Sq Ft:
2,944
Total Sq Ft:
2,944
Lot Size:
6,011 sqft / 0.14 acres (approx)
Year Built:
2024
See this Listing
Schools
Elementary School:
Fremont
Middle School:
Eagle Valley
High School:
Carson
Interior
Appliances
Dishwasher, Disposal, Gas Range, Microwave, Oven, Refrigerator
Bathrooms
3 Full Bathrooms, 1 Half Bathroom
Cooling
Central Air
Fireplaces Total
1
Flooring
Carpet, Luxury Vinyl, Tile
Heating
Fireplace(s), Forced Air, Natural Gas
Interior Features
Breakfast Bar, Ceiling Fan(s), Kitchen Island, Loft, Pantry, Primary Downstairs, Smart Thermostat, Walk-In Closet(s)
Laundry Features
Cabinets, Laundry Room, Washer Hookup
Levels
Two
Exterior
Association Amenities
None
Attached Garage YN
1
Common Walls
No Common Walls
Construction Materials
Stucco
Exterior Features
Dog Run, Rain Gutters
Fencing
Back Yard
Garage Spaces
3
Lot Features
Artificial Turf, Landscaped, Level, Sprinklers In Front
Other Structures
None
Parking Features
Attached, Electric Vehicle Charging Station(s), Garage, Garage Door Opener
Parking Spots
3
Parking Total
3
Patio And Porch Features
Uncovered, Covered, Patio
Roof
Composition, Pitched
Security Features
Keyless Entry, Smoke Detector(s)
Spa Features
None
Stories
2
View
Mountain(s)
Window Features
Blinds, Double Pane Windows, Drapes, Rods, Vinyl Frames
Financial
HOA Fee
$98
HOA Fee Frequency
Quarterly
HOA Includes
Snow Removal
HOA Name
Lompa Ranch
Taxes
$8,693
Map
Community
- Address1931 Gilson Peak Street Carson City NV
- SubdivisionBlackstone Ranch
- CityCarson City
- CountyCarson City
- Zip Code89701
Market Summary
Current real estate data for Single Family in Carson City as of Oct 15, 2026
134
Single Family Listed
81
Avg DOM
466
Avg $ / SqFt
$1,343,859
Avg List Price
Property Summary
- Located in the Blackstone Ranch subdivision, 1931 Gilson Peak Street Carson City NV is a Single Family for sale in Carson City, NV, 89701. It is listed for $799,000 and features 4 beds, 4 baths, and has approximately 2,944 square feet of living space, and was originally constructed in 2024. The current price per square foot is $271. The average price per square foot for Single Family listings in Carson City is $466. The average listing price for Single Family in Carson City is $1,343,859.
Similar Listings Nearby

 Courtesy of Sierra Sotheby’s International. Disclaimer: All data relating to real estate for sale on this page comes from the Broker Reciprocity (BR) of the Northern Nevada Regional MLS. Detailed information about real estate listings held by brokerage firms other than Ascent Property Group include the name of the listing broker. Neither the listing company nor Ascent Property Group shall be responsible for any typographical errors, misinformation, misprints and shall be held totally harmless. The Broker providing this data believes it to be correct, but advises interested parties to confirm any item before relying on it in a purchase decision. Copyright 2026. Northern Nevada Regional MLS. All rights reserved.
 1931 Gilson Peak Street
Carson City, NV