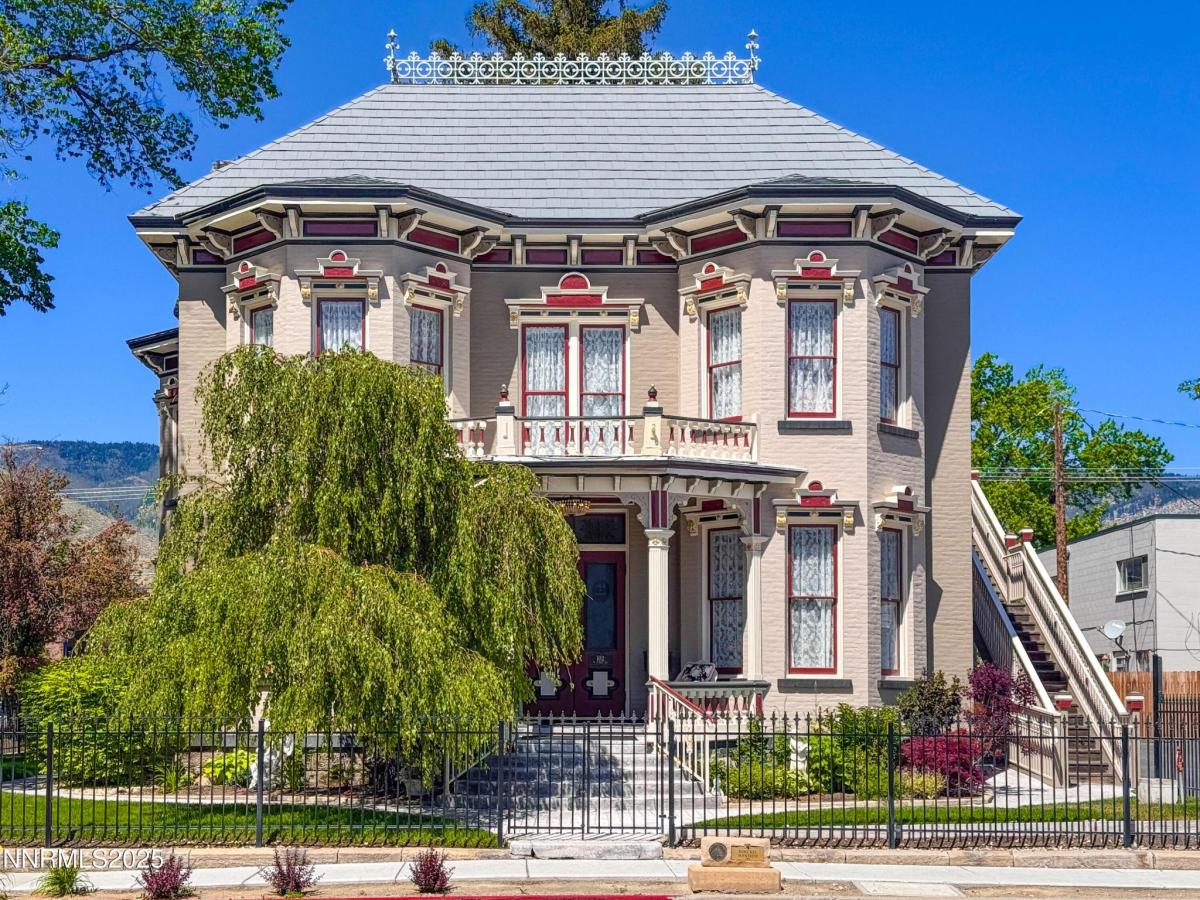


Zoned for both Residential and Commercial use. The Rinckel Mansion, one of Nevada’s most cherished architectural landmarks, is a unique offering rich in legacy, craftsmanship, and cultural significance. Built in 1876 and expertly restored, this High Victorian masterpiece was designed by a French-trained architect for the original owner a pioneer merchant. The mansion is constructed with hand-selected materials sourced from Carson Valley, Lake Tahoe, and the Nevada State Prison quarry, showcasing timeless quality and European artistry., Centrally located in Carson City’s historic district—just one block from the Nevada State Capitol and downtown—the property provides unmatched access to state and city offices, shopping, dining, parks, schools, and essential services. With ample on-site parking, it is ideally suited for residential, commercial, or event use. The professionally maintained grounds are beautifully enclosed with wrought iron fencing, enhancing both security and aesthetic appeal. An elegant outdoor patio area, flanked by two pergolas, offers the perfect setting for entertaining or hosting intimate gatherings. Every detail of this estate tells a story, from the hand-painted murals and original light fixtures to the 24-karat gold detailing and imported antique furnishings. This property is more than just a home; it is a living piece of Nevada history, ready to be preserved and celebrated by its next steward.
Property Details
Price:
$1,500,000
MLS #:
250005396
Status:
Active
Beds:
4
Baths:
2
Type:
Single Family
Subtype:
Single Family Residence
Subdivision:
Proctor & Green Division
Listed Date:
Apr 24, 2025
Finished Sq Ft:
3,541
Total Sq Ft:
3,541
Lot Size:
9,583 sqft / 0.22 acres (approx)
Year Built:
1876
See this Listing
Schools
Elementary School:
Bordewich-Bray
Middle School:
Carson
High School:
Carson
Interior
Appliances
Dishwasher, Gas Range, Refrigerator
Bathrooms
1 Full Bathroom, 2 Half Bathrooms
Cooling
Central Air, Electric, Refrigerated
Flooring
Carpet, Ceramic Tile
Heating
Electric, Forced Air, Hot Water, Natural Gas
Interior Features
Entrance Foyer, High Ceilings, Kitchen Island, Smart Thermostat, Walk-In Closet(s)
Laundry Features
Laundry Area
Exterior
Common Walls
No Common Walls
Construction Materials
Brick
Exterior Features
None
Fencing
Full
Lot Features
Corner Lot, Landscaped, Level, Sprinklers In Front, Sprinklers In Rear
Parking Features
None
Parking Spots
6
Parking Total
6
Patio And Porch Features
Covered, Patio
Roof
Metal, Pitched
Security Features
Security System Leased, Smoke Detector(s)
Stories
2
View
City, Mountain(s), Trees/Woods
Window Features
Blinds, Drapes, Rods, Single Pane Windows
Financial
Taxes
$5,060
Map
Community
- Address102 N Curry Street Carson City NV
- SubdivisionProctor & Green Division
- CityCarson City
- CountyCarson City
- Zip Code89703
Subdivisions in Carson City
- Alpine View Estates
- Andersen Heights
- Andersen Ranch, Common Open Space Dev
- Arbor Villas Phase 1
- Arbor Villas Phase 2
- Blackstone Ranch
- Carson Park Condominium
- Clear Creek Tahoe
- Corbett Addition
- Cottages At Indian Hills
- Country Village
- Eagle Highlands
- East Addition Eagle Valley Vista
- Empire Estates #1
- Empire Estates #2
- Empire Terrace
- Evans North Addition
- Floral Grove @ Timberline
- Freedom Ranch
- Frontier Deluxe
- Greenridge #4
- Heritage Park Ph 2 P.U.D
- Heritage Park Ph 6 P.U.D.
- Hidden Meadow Estates #2
- Hidden Meadow P.U.D.
- Highland Estates
- Indian Hills Plaza
- Industrial Air Park
- Jackson Village
- Kings Canyon
- Kings Canyon Park #1
- Lahontan Unit #1
- Lake Glen Manor P.U.D.
- Lakeview
- Lakeview Knolls
- Lakeview Meadows
- Lewis #3
- Little Lane Village
- Little Lane Village Phase 2
- Lompa Estates #1
- Longview
- Manzanita Heights
- Mark Twain #2
- Meyer
- Millennium @ State Street
- Mills Landing Townhouses Phase 2
- Minden Town Of
- Mountain Park
- Mountain Park #2
- Mountain Park #8
- Mountain View
- Musser Division
- North Dc
- Northridge Phase 4
- Park Terrace
- Park Terrace Unit 2-D
- Pennington
- Phillips Addition
- Proctor & Green Division
- Rice & Peters Addition
- Riverview Terrace P.U.D.
- Ross #2
- Schulz Ranch
- Schwartz
- Sears, Thompson & Sears Division
- Sheffield Manor
- Sierra View Estates
- Silver Bell
- Silver Oak
- Silverado Heights
- Stonegate Estates
- Sunridge Heights
- Tanstaafl Unit #2
- The Commons South
- University Heights
- Valley Knolls
- Valley Park Addition
- Valley View
- Valley Vista Estates
- Valley Vista Ii
- Valley Vista Village P.U.D
- Vista Grande
Market Summary
Current real estate data for Single Family in Carson City as of Nov 04, 2026
126
Single Family Listed
90
Avg DOM
477
Avg $ / SqFt
$1,403,382
Avg List Price
Property Summary
- Located in the Proctor & Green Division subdivision, 102 N Curry Street Carson City NV is a Single Family for sale in Carson City, NV, 89703. It is listed for $1,500,000 and features 4 beds, 2 baths, and has approximately 3,541 square feet of living space, and was originally constructed in 1876. The current price per square foot is $424. The average price per square foot for Single Family listings in Carson City is $477. The average listing price for Single Family in Carson City is $1,403,382.
Similar Listings Nearby

 Courtesy of Chase International Carson Cit. Disclaimer: All data relating to real estate for sale on this page comes from the Broker Reciprocity (BR) of the Northern Nevada Regional MLS. Detailed information about real estate listings held by brokerage firms other than Ascent Property Group include the name of the listing broker. Neither the listing company nor Ascent Property Group shall be responsible for any typographical errors, misinformation, misprints and shall be held totally harmless. The Broker providing this data believes it to be correct, but advises interested parties to confirm any item before relying on it in a purchase decision. Copyright 2026. Northern Nevada Regional MLS. All rights reserved.
102 N Curry Street
Carson City, NV