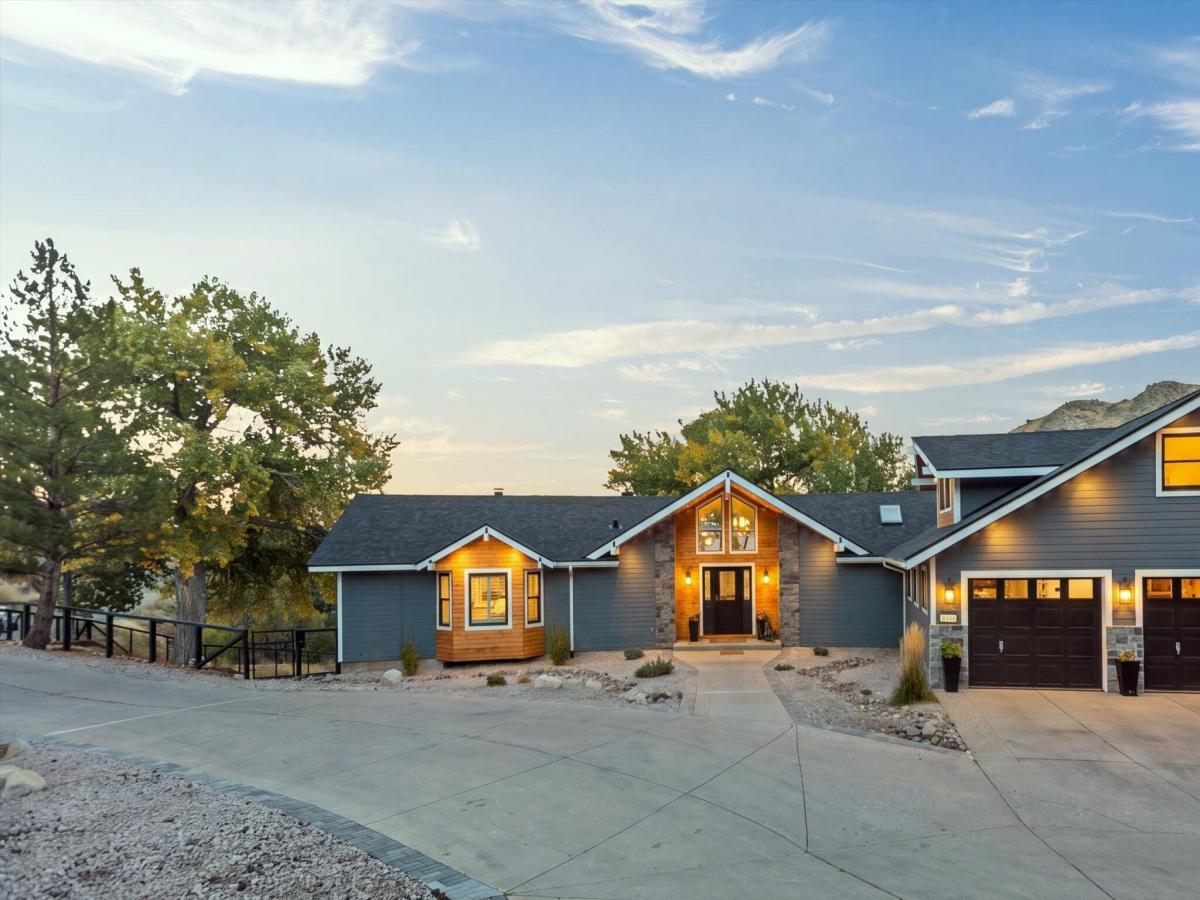


Welcome to 13 Canyon Drive and allow yourself to experience a $700,000 renovation! Positioned on a 1.02-acre lot in Carson City, this 3,912 sq. ft., two-story home features 3 en-suite bedrooms, 1 additional full guest bath, and 1 half bath, updated throughout with brand-new infrastructure, high-end mechanicals, and custom architectural finishes. The main level features wide-plank hardwood flooring, fresh interior paint, custom wainscoting, plantation shutters, accent cedar siding, new windows, and new skylights. At the heart of the home, the kitchen includes a 10-foot double waterfall quartz island with seating, induction cooktop, double ovens, downdraft range, reverse osmosis water, instant hot water, and a dedicated coffee bar with a built-in refrigerator and pot filler. The main-floor primary sanctuary offers vaulted ceilings, a dual-sided gas fireplace (convertible to wood), custom His-and-Hers closets, direct French door access, a dedicated mini-split, and an en-suite bath with heated tile floors, a floating quartz vanity, freestanding tub, bidet toilet, heated towel rack, and a full custom steam shower with three heads and a zero-entry glass enclosure. A half bath is conveniently located near the main entry. The main living area features a custom rock wall with a modern fireplace and recessed TV, two sunken living rooms (one with a hidden LED wood light strip), custom stair railings, and an under-stair built-in wine cellar. The lower level provides two additional en-suite bedrooms with plush new carpet, custom walk-in closets, and private spa bathrooms featuring freestanding tubs, bidet toilets, heated towel racks, heated ceiling fans, and large walk-in multi-head showers with integrated benches, XL nooks, LED glass framing, and custom hand-laid pebble flooring. A secondary lower-level coffee bar with refrigerator and an additional full guest bathroom complete the lower floor. Outdoor living centers around a 3,500 sq. ft. composite deck with glass railings, two large shuttered pergolas, an outdoor kitchen, a custom live-edge epoxy bar with fractaling and LED lighting, a swim spa, and a floating staircase connecting the upper deck to an expanded lower deck. The 1.02-acre grounds feature a flattened lawn with full sprinklers, a paver patio, retaining wall, custom indoor/outdoor chicken coop, drip-irrigated front and rear landscaping, permanent Govee exterior lighting, dual gates with dedicated RV parking, and a private fruit orchard with apple, peach, persimmon, and pomegranate trees along with grape and berry vines. The finished garage includes epoxy flooring and a knotty pine ceiling, leading to an unfinished knotty pine loft suite equipped with a full bathroom, two-headed mini-split, electric fireplace, mini fridge, and storage. Key infrastructure updates include a brand-new roof, Enphase solar system, solar-ready electrical panel, re-wired electrical and re-piped plumbing throughout, Rinnai tankless hot water heater, new HVAC system, and a whole-house water filtration system.
Property Details
Price:
$1,950,000
MLS #:
260013305
Status:
Active
Beds:
4
Baths:
4.5
Type:
Single Family
Subtype:
Single Family Residence
Subdivision:
Kings Canyon Park #1
Listed Date:
Oct 19, 2026
Finished Sq Ft:
3,912
Total Sq Ft:
3,912
Lot Size:
44,431 sqft / 1.02 acres (approx)
Year Built:
1990
See this Listing
Schools
Elementary School:
Bordewich-Bray
Middle School:
Carson
High School:
Carson
Interior
Appliances
Dishwasher, Disposal, Dryer, Electric Cooktop, Electric Oven, Electric Range, Microwave, Oven, Refrigerator, Washer
Bathrooms
4 Full Bathrooms, 1 Half Bathroom
Cooling
Central Air, Electric, Heat Pump
Fireplaces Total
1
Flooring
Carpet, Tile, Wood
Heating
Electric, Fireplace(s), Forced Air, Heat Pump
Interior Features
Breakfast Bar, Ceiling Fan(s), Entrance Foyer, High Ceilings, Kitchen Island, Loft, Pantry, Primary Downstairs, Smart Thermostat, Vaulted Ceiling(s), Walk-In Closet(s)
Laundry Features
Cabinets, Laundry Room, Sink
Levels
Two
Exterior
Attached Garage YN
1
Common Walls
No Common Walls
Construction Materials
Stone Veneer
Exterior Features
Balcony, Built-in Barbecue, Outdoor Kitchen, Rain Gutters, None
Fencing
Back Yard
Garage Spaces
3
Lot Features
Gentle Sloping, Greenbelt, Landscaped, Meadow, Pasture, Sloped Down, Sloped Up, Sprinklers In Front, Sprinklers In Rear
Other Structures
Storage
Parking Features
Additional Parking, Attached, Garage, Garage Door Opener, RV Access/Parking
Parking Spots
3
Parking Total
3
Patio And Porch Features
Uncovered, Porch, Covered, Patio, Deck
Roof
Composition, Pitched, Shingle
Security Features
Carbon Monoxide Detector(s), Keyless Entry, Smoke Detector(s)
Spa Features
Above Ground
Stories
2
View
City, Meadow, Mountain(s), Park/Greenbelt, Trees/Woods, Valley
Window Features
Double Pane Windows, Metal Frames, Vinyl Frames
Financial
Taxes
$7,035
Map
Community
- Address13 Canyon Drive Carson City NV
- SubdivisionKings Canyon Park #1
- CityCarson City
- CountyCarson City
- Zip Code89703
Market Summary
Current real estate data for Single Family in Carson City as of Oct 19, 2026
137
Single Family Listed
81
Avg DOM
464
Avg $ / SqFt
$1,338,277
Avg List Price
Property Summary
- Located in the Kings Canyon Park #1 subdivision, 13 Canyon Drive Carson City NV is a Single Family for sale in Carson City, NV, 89703. It is listed for $1,950,000 and features 4 beds, 5 baths, and has approximately 3,912 square feet of living space, and was originally constructed in 1990. The current price per square foot is $498. The average price per square foot for Single Family listings in Carson City is $464. The average listing price for Single Family in Carson City is $1,338,277.
Similar Listings Nearby


 Courtesy of RE/MAX Professionals-Reno. Disclaimer: All data relating to real estate for sale on this page comes from the Broker Reciprocity (BR) of the Northern Nevada Regional MLS. Detailed information about real estate listings held by brokerage firms other than Ascent Property Group include the name of the listing broker. Neither the listing company nor Ascent Property Group shall be responsible for any typographical errors, misinformation, misprints and shall be held totally harmless. The Broker providing this data believes it to be correct, but advises interested parties to confirm any item before relying on it in a purchase decision. Copyright 2026. Northern Nevada Regional MLS. All rights reserved.
13 Canyon Drive
Carson City, NV