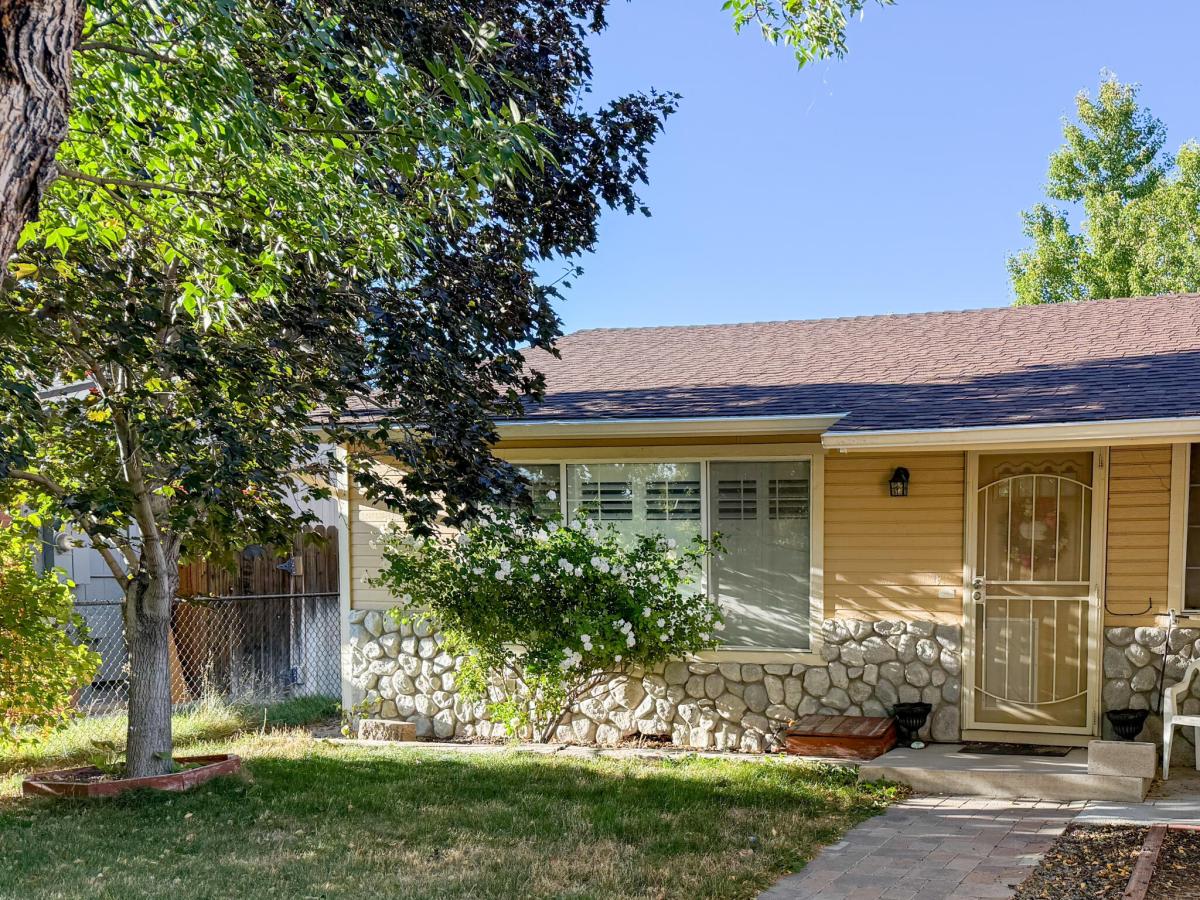


**Priced $25,000 BELOW appraised value in its current condition!** That’s an opportunity to start with built-in equity potential before making a single improvement. With a few thoughtful updates and personal touches, you could further enhance the home’s value while creating a space that truly reflects your style.
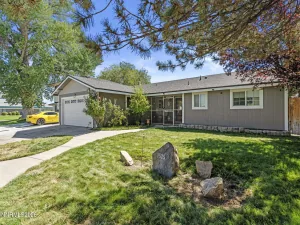
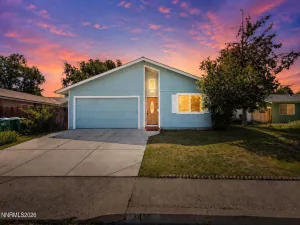
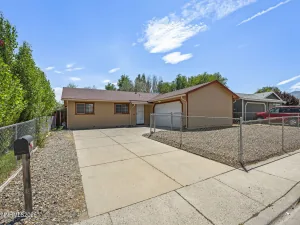
Discover the possibilities in this 3-bedroom, 2-bath home located in the desirable North Ridge neighborhood. Offering a comfortable floor plan and plenty of opportunity to make it your own, this property is ideal for buyers looking to build equity rather than pay a premium for someone else’s upgrades. Whether you’re searching for a home to personalize over time or an investment opportunity, this is your chance to get into a sought-after neighborhood at an attractive value. Bring your vision and imagine the possibilities!
Discover the possibilities in this 3-bedroom, 2-bath home located in the desirable North Ridge neighborhood. Offering a comfortable floor plan and plenty of opportunity to make it your own, this property is ideal for buyers looking to build equity rather than pay a premium for someone else’s upgrades. Whether you’re searching for a home to personalize over time or an investment opportunity, this is your chance to get into a sought-after neighborhood at an attractive value. Bring your vision and imagine the possibilities!
Property Details
Price:
$415,000
MLS #:
260012135
Status:
Active
Beds:
3
Baths:
2
Type:
Single Family
Subtype:
Single Family Residence
Subdivision:
Mountain Park #2
Listed Date:
Sep 19, 2026
Finished Sq Ft:
1,440
Total Sq Ft:
1,440
Lot Size:
6,098 sqft / 0.14 acres (approx)
Year Built:
1993
See this Listing
Schools
Elementary School:
Mark Twain
Middle School:
Carson
High School:
Carson
Interior
Appliances
Dishwasher, Disposal, Dryer, Electric Range, Gas Range, Microwave, Refrigerator, Washer
Bathrooms
2 Full Bathrooms
Cooling
Evaporative Cooling
Flooring
Carpet, Tile
Heating
Forced Air, Natural Gas
Interior Features
High Ceilings
Laundry Features
Cabinets, Laundry Room
Exterior
Attached Garage YN
1
Common Walls
No Common Walls
Exterior Features
None
Fencing
Full
Garage Spaces
2
Lot Features
Landscaped, Level
Other Structures
None
Parking Features
Attached, Garage
Parking Spots
2
Parking Total
2
Roof
Composition, Pitched, Shingle
Security Features
Smoke Detector(s)
Spa Features
None
Stories
1
Window Features
Double Pane Windows, Vinyl Frames
Financial
Taxes
$2,182
Map
Community
- Address1466 Slide Mountain Drive Carson City NV
- SubdivisionMountain Park #2
- CityCarson City
- CountyCarson City
- Zip Code89706
Subdivisions in Carson City
- Alpine View Estates
- Andersen Heights
- Andersen Ranch, Common Open Space Dev
- Arbor Villas Phase 1
- Arbor Villas Phase 2
- Blackstone Ranch
- Carson Park Condominium
- Clear Creek Tahoe
- Corbett Addition
- Cottages At Indian Hills
- Country Village
- Eagle Highlands
- East Addition Eagle Valley Vista
- Empire Estates #1
- Empire Estates #2
- Empire Terrace
- Evans North Addition
- Floral Grove @ Timberline
- Freedom Ranch
- Frontier Deluxe
- Greenridge #4
- Heritage Park Ph 2 P.U.D
- Heritage Park Ph 6 P.U.D.
- Hidden Meadow Estates #2
- Hidden Meadow P.U.D.
- Highland Estates
- Indian Hills Plaza
- Industrial Air Park
- Jackson Village
- Kings Canyon
- Kings Canyon Park #1
- Lahontan Unit #1
- Lake Glen Manor P.U.D.
- Lakeview
- Lakeview Knolls
- Lakeview Meadows
- Lewis #3
- Little Lane Village
- Little Lane Village Phase 2
- Lompa Estates #1
- Longview
- Manzanita Heights
- Mark Twain #2
- Meyer
- Millennium @ State Street
- Mills Landing Townhouses Phase 2
- Minden Town Of
- Mountain Park
- Mountain Park #2
- Mountain Park #8
- Mountain View
- Musser Division
- North Dc
- Northridge Phase 4
- Park Terrace
- Park Terrace Unit 2-D
- Pennington
- Phillips Addition
- Proctor & Green Division
- Rice & Peters Addition
- Riverview Terrace P.U.D.
- Ross #2
- Schulz Ranch
- Schwartz
- Sears, Thompson & Sears Division
- Sheffield Manor
- Sierra View Estates
- Silver Bell
- Silver Oak
- Silverado Heights
- Stonegate Estates
- Sunridge Heights
- Tanstaafl Unit #2
- The Commons South
- University Heights
- Valley Knolls
- Valley Park Addition
- Valley View
- Valley Vista Estates
- Valley Vista Ii
- Valley Vista Village P.U.D
- Vista Grande
Market Summary
Current real estate data for Single Family in Carson City as of Nov 04, 2026
126
Single Family Listed
90
Avg DOM
477
Avg $ / SqFt
$1,403,382
Avg List Price
Property Summary
- Located in the Mountain Park #2 subdivision, 1466 Slide Mountain Drive Carson City NV is a Single Family for sale in Carson City, NV, 89706. It is listed for $415,000 and features 3 beds, 2 baths, and has approximately 1,440 square feet of living space, and was originally constructed in 1993. The current price per square foot is $288. The average price per square foot for Single Family listings in Carson City is $477. The average listing price for Single Family in Carson City is $1,403,382.
Similar Listings Nearby
 Courtesy of Chase International Carson Cit. Disclaimer: All data relating to real estate for sale on this page comes from the Broker Reciprocity (BR) of the Northern Nevada Regional MLS. Detailed information about real estate listings held by brokerage firms other than Ascent Property Group include the name of the listing broker. Neither the listing company nor Ascent Property Group shall be responsible for any typographical errors, misinformation, misprints and shall be held totally harmless. The Broker providing this data believes it to be correct, but advises interested parties to confirm any item before relying on it in a purchase decision. Copyright 2026. Northern Nevada Regional MLS. All rights reserved.
1466 Slide Mountain Drive
Carson City, NV