
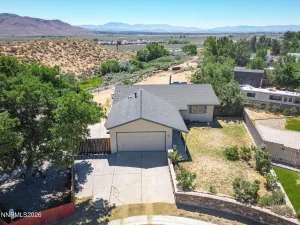
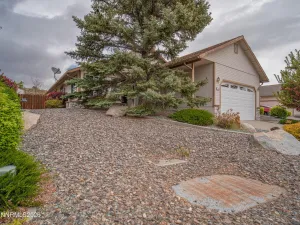
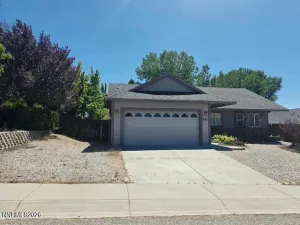
Built in 2022 and ready for its next owner, offering the best of newer construction with a functional floor plan, modern finishes, and the peace of mind that comes with a newer home. With 4 bedrooms, 3 bathrooms, 2066 square feet, and a 2 car garage, this home provides the space buyers are looking for without the wait of new construction. The thoughtfully designed layout offers comfortable living with room for everyone. The open living areas, spacious bedrooms, and modern features throughout create a home that feels fresh, inviting, and easy to make your own. Central air adds year round comfort, and the newer construction means fewer maintenance concerns for the next owner. Beyond the home itself, the location is hard to beat. Located in The Cottages at Indian Hills, you’ll enjoy being just around the corner from James Lee Memorial Park, featuring a playground, skate park, tennis courts, basketball courts, and picnic areas. Families will also appreciate the convenience of being near Jacks Valley Elementary School in the Douglas County School District.
Property Details
Price:
$465,000
MLS #:
260009156
Status:
Active
Beds:
4
Baths:
2.5
Type:
Single Family
Subtype:
Single Family Residence
Subdivision:
Cottages At Indian Hills
Listed Date:
Jul 17, 2026
Finished Sq Ft:
2,066
Total Sq Ft:
2,066
Lot Size:
1,307 sqft / 0.03 acres (approx)
Year Built:
2022
See this Listing
Schools
Elementary School:
Jacks Valley
Middle School:
Carson Valley
High School:
Douglas
Interior
Appliances
Disposal, Microwave, None
Bathrooms
2 Full Bathrooms, 1 Half Bathroom
Cooling
Central Air
Flooring
Carpet, Luxury Vinyl
Heating
Forced Air
Interior Features
Kitchen Island, Loft, Pantry, Smart Thermostat, Walk-In Closet(s)
Laundry Features
Laundry Room
Levels
Two
Exterior
Association Amenities
Parking
Attached Garage YN
1
Common Walls
No Common Walls
Construction Materials
Stucco
Exterior Features
None
Fencing
Back Yard
Garage Spaces
2
Lot Features
Landscaped, Level, Sprinklers In Front, Sprinklers In Rear
Other Structures
None
Parking Features
Attached, Garage, Garage Door Opener
Parking Spots
2
Parking Total
2
Patio And Porch Features
Uncovered, Patio
Roof
Composition, Pitched, Shingle
Security Features
Smoke Detector(s)
Spa Features
None
Stories
2
View
Mountain(s), Trees/Woods, Valley
Window Features
Double Pane Windows, Vinyl Frames
Financial
HOA Fee
$138
HOA Fee Frequency
Monthly
HOA Includes
Landscape Maintenance – Partial, Snow Removal
HOA Name
Indian Hills CPD
Taxes
$4,769
Map
Community
- Address3471 E Garden Street Carson City NV
- SubdivisionCottages At Indian Hills
- CityCarson City
- CountyDouglas
- Zip Code89705
Market Summary
Current real estate data for Single Family in Carson City as of Aug 15, 2026
126
Single Family Listed
65
Avg DOM
541
Avg $ / SqFt
$1,618,626
Avg List Price
Property Summary
- Located in the Cottages At Indian Hills subdivision, 3471 E Garden Street Carson City NV is a Single Family for sale in Carson City, NV, 89705. It is listed for $465,000 and features 4 beds, 3 baths, and has approximately 2,066 square feet of living space, and was originally constructed in 2022. The current price per square foot is $225. The average price per square foot for Single Family listings in Carson City is $541. The average listing price for Single Family in Carson City is $1,618,626.
Similar Listings Nearby
 Courtesy of Dickson Realty – Damonte Ranch. Disclaimer: All data relating to real estate for sale on this page comes from the Broker Reciprocity (BR) of the Northern Nevada Regional MLS. Detailed information about real estate listings held by brokerage firms other than Ascent Property Group include the name of the listing broker. Neither the listing company nor Ascent Property Group shall be responsible for any typographical errors, misinformation, misprints and shall be held totally harmless. The Broker providing this data believes it to be correct, but advises interested parties to confirm any item before relying on it in a purchase decision. Copyright 2026. Northern Nevada Regional MLS. All rights reserved.
 3471 E Garden Street
Carson City, NV