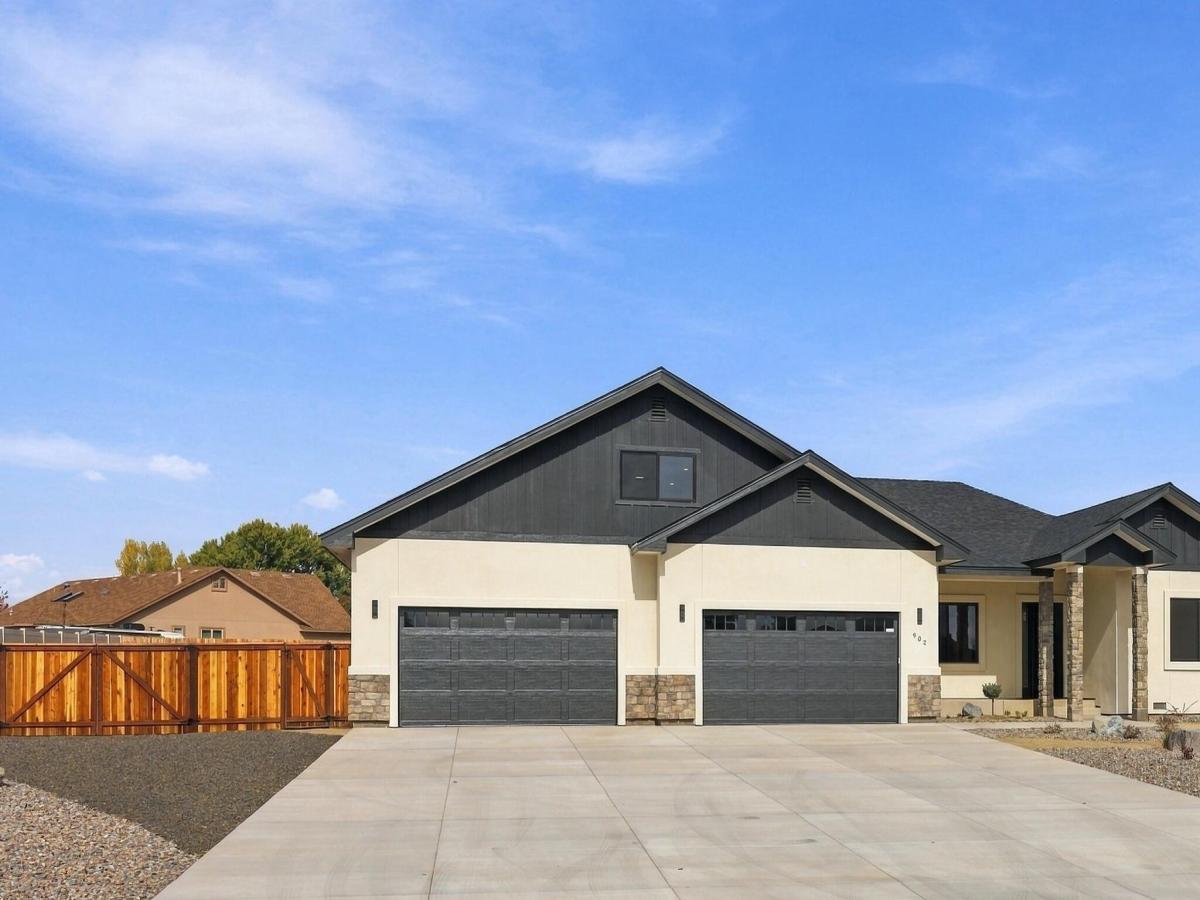


Stunning new-construction on a full acre in desirable South Meadows Estates. South-facing and thoughtfully designed, it features the finest finishes and a warm, inviting color palette. You’ll love hardwood floors, 10-foot ceilings throughout, and crown molding in every room. A smart, functional floor plan places most of the living space on the main level, including the primary suite, for comfortable everyday living, while a spacious bonus/game room awaits upstairs. Offering 3 bedrooms, 2.5 bathrooms, a private office, and approximately 3,129 square feet of well designed living space, the home showcases high-end details at every turn. The gourmet kitchen is a true chef’s dream, complete with sleek quartz counters, double ovens, custom cabinets, a generous pantry, smart appliances, and a convenient toe-kick vent from the whole house central vacuum system. Additional comforts include four heating zones, ceiling fans in every room, surround sound in the great room, and a beautiful Linear Xtrordinair fireplace. Outside, an oversized finished 4-car garage (over 1,100 sq ft) provides ample room for vehicles, toys, and storage, while the large covered patio is perfect for relaxing and enjoying the views. Backyard is massive and has the perfect separation for whatever your heart desires. Double gates on the Westside of house for an RV or boat access and a blank slate for an RV garage or shop.
Ideally located near shopping, parks, and entertainment and just 25 minutes from the Lake Tahoe basin and 30 minutes from Reno this private, well-appointed custom home on a flat acre delivers quality finishes and effortless living. There is no home like this available in Carson City and this is a must see property. Please schedule a private showing today.
Ideally located near shopping, parks, and entertainment and just 25 minutes from the Lake Tahoe basin and 30 minutes from Reno this private, well-appointed custom home on a flat acre delivers quality finishes and effortless living. There is no home like this available in Carson City and this is a must see property. Please schedule a private showing today.
Property Details
Price:
$1,285,000
MLS #:
260013853
Status:
Active
Beds:
3
Baths:
2.5
Type:
Single Family
Subtype:
Single Family Residence
Listed Date:
Nov 4, 2026
Finished Sq Ft:
3,169
Total Sq Ft:
3,169
Lot Size:
43,560 sqft / 1.00 acres (approx)
Year Built:
2026
See this Listing
Schools
Elementary School:
Al Seeliger
Middle School:
Eagle Valley
High School:
Carson
Interior
Appliances
Dishwasher, Double Oven, Electric Oven, ENERGY STAR Qualified Appliances, Gas Cooktop, Gas Range, Microwave, Self Cleaning Oven, Smart Appliance(s)
Bathrooms
2 Full Bathrooms, 1 Half Bathroom
Cooling
Central Air, Electric, ENERGY STAR Qualified Equipment
Fireplaces Total
1
Flooring
Carpet, Porcelain, Wood
Heating
ENERGY STAR Qualified Equipment, Forced Air, Natural Gas
Interior Features
Ceiling Fan(s), Central Vacuum, Entrance Foyer, High Ceilings, Kitchen Island, Pantry, Primary Downstairs, Smart Thermostat, Walk-In Closet(s)
Laundry Features
Cabinets, Laundry Room, Sink, Washer Hookup
Levels
One
Exterior
Association Amenities
None
Attached Garage YN
1
Common Walls
No Common Walls
Construction Materials
Insulation – Batts, Insulation – Blown-In, Concrete, Frame, Glass, Stone Veneer, Stucco
Exterior Features
Rain Gutters, None
Fencing
Back Yard, Full
Garage Spaces
4
Lot Features
Corner Lot, Landscaped, Level
New Construction YN
1
Other Structures
None
Parking Features
Attached, Garage, Garage Door Opener, RV Access/Parking
Parking Spots
4
Parking Total
4
Patio And Porch Features
Covered, Other, Patio
Roof
Composition, Pitched, Shingle
Security Features
Carbon Monoxide Detector(s), Fire Alarm, Fire Sprinkler System, Smoke Detector(s)
Spa Features
None
Stories
1
View
Desert, Mountain(s)
Window Features
Double Pane Windows, ENERGY STAR Qualified Windows, Vinyl Frames
Financial
HOA Fee
$385
HOA Fee Frequency
Quarterly
HOA Name
South Meadows Estates Association
Taxes
$7,570
Map
Community
- Address902 Coffey Drive Carson City NV
- CityCarson City
- CountyCarson City
- Zip Code89701
Market Summary
Current real estate data for Single Family in Carson City as of Nov 09, 2026
128
Single Family Listed
89
Avg DOM
475
Avg $ / SqFt
$1,395,874
Avg List Price
Property Summary
- 902 Coffey Drive Carson City NV is a Single Family for sale in Carson City, NV, 89701. It is listed for $1,285,000 and features 3 beds, 3 baths, and has approximately 3,169 square feet of living space, and was originally constructed in 2026. The current price per square foot is $405. The average price per square foot for Single Family listings in Carson City is $475. The average listing price for Single Family in Carson City is $1,395,874.
Similar Listings Nearby

 Courtesy of Dickson Realty – Gardnerville. Disclaimer: All data relating to real estate for sale on this page comes from the Broker Reciprocity (BR) of the Northern Nevada Regional MLS. Detailed information about real estate listings held by brokerage firms other than Ascent Property Group include the name of the listing broker. Neither the listing company nor Ascent Property Group shall be responsible for any typographical errors, misinformation, misprints and shall be held totally harmless. The Broker providing this data believes it to be correct, but advises interested parties to confirm any item before relying on it in a purchase decision. Copyright 2026. Northern Nevada Regional MLS. All rights reserved.
902 Coffey Drive
Carson City, NV