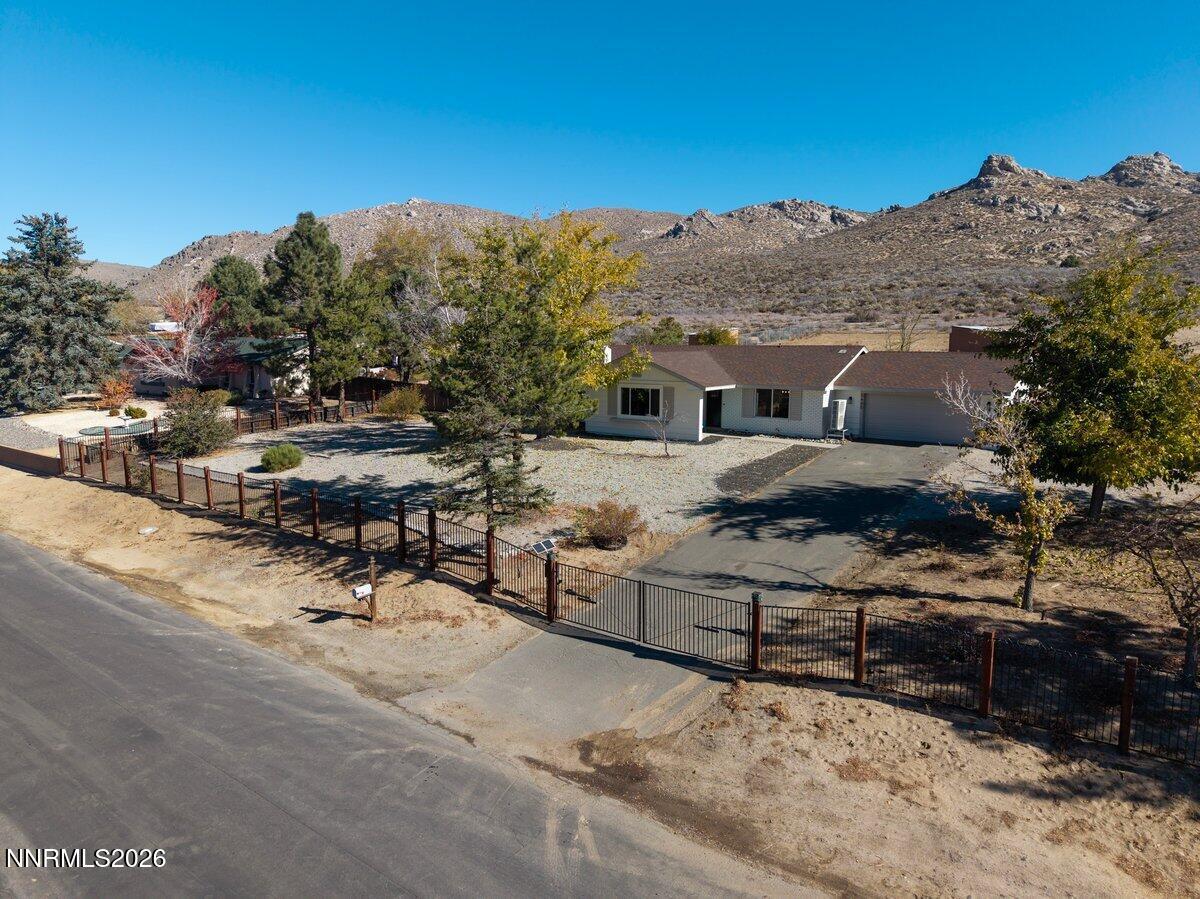


Bring your horses, park your RV, and enjoy room to live, entertain, and explore on this thoughtfully improved 1.16-acre property near Prison Hill Recreation Area. Featuring 3 bedrooms and 2 baths, this home pairs modern comforts with extensive equestrian amenities and inviting outdoor spaces. Large windows welcome natural light and frame the views, while crown molding throughout and a pellet stove add warmth and character.
Fully fenced and cross-fenced, the grounds include two horse pastures, automatic water troughs, dedicated hose lines, three horse shelters—including one oversized shelter—three slow hay feeders, and a metal hay and equipment barn. A solar-powered entry gate adds convenience, with nearby opportunities for horseback riding, hiking, and cycling right out the back gate into the Prison Hill Recreation Area trail system.
Unwind in the spacious hot tub or gather around the covered outdoor bar with rustic barnwood accents. A new patio, privacy fencing, lawn with automatic sprinklers, 12 fruit trees, and two large raised garden beds with irrigation create a setting equally suited to entertaining and everyday enjoyment.
Extensive improvements include conversion from oil heat to an energy-efficient electric heating and cooling system, a new water heater, connection to sewer, and electrical upgrades. A dedicated RV parking area with full hookups accommodates a 35-foot RV, while an electric vehicle charger adds everyday convenience. Additional features include a perimeter Ring camera system, French drains, heavy-duty garage shelving, and included washer, dryer, and refrigerator. Combining a well-equipped horse setup with space to garden, gather, and recharge, this property offers an exceptional Northern Nevada lifestyle.
Fully fenced and cross-fenced, the grounds include two horse pastures, automatic water troughs, dedicated hose lines, three horse shelters—including one oversized shelter—three slow hay feeders, and a metal hay and equipment barn. A solar-powered entry gate adds convenience, with nearby opportunities for horseback riding, hiking, and cycling right out the back gate into the Prison Hill Recreation Area trail system.
Unwind in the spacious hot tub or gather around the covered outdoor bar with rustic barnwood accents. A new patio, privacy fencing, lawn with automatic sprinklers, 12 fruit trees, and two large raised garden beds with irrigation create a setting equally suited to entertaining and everyday enjoyment.
Extensive improvements include conversion from oil heat to an energy-efficient electric heating and cooling system, a new water heater, connection to sewer, and electrical upgrades. A dedicated RV parking area with full hookups accommodates a 35-foot RV, while an electric vehicle charger adds everyday convenience. Additional features include a perimeter Ring camera system, French drains, heavy-duty garage shelving, and included washer, dryer, and refrigerator. Combining a well-equipped horse setup with space to garden, gather, and recharge, this property offers an exceptional Northern Nevada lifestyle.
Property Details
Price:
$950,000
MLS #:
260013959
Status:
Active
Beds:
3
Baths:
2
Type:
Single Family
Subtype:
Single Family Residence
Listed Date:
Nov 6, 2026
Finished Sq Ft:
1,852
Total Sq Ft:
1,852
Lot Size:
50,530 sqft / 1.16 acres (approx)
Year Built:
1979
See this Listing
Schools
Elementary School:
Al Seeliger
Middle School:
Eagle Valley
High School:
Carson
Interior
Appliances
Dishwasher, Disposal, Electric Cooktop, Microwave, Oven, Refrigerator
Bathrooms
2 Full Bathrooms
Cooling
Electric
Fireplaces Total
1
Flooring
Ceramic Tile, Laminate
Heating
Electric, Forced Air, Pellet Stove
Interior Features
Breakfast Bar, Entrance Foyer, Pantry, Primary Downstairs, Smart Thermostat
Laundry Features
In Hall, In Kitchen, Shelves
Levels
One
Exterior
Attached Garage YN
1
Common Walls
No Common Walls
Exterior Features
RV Hookup
Fencing
Full
Garage Spaces
2
Lot Features
Adjoins BLM/BIA Land, Landscaped, Pasture, Sloped Up, Sprinklers In Front, Sprinklers In Rear
Other Structures
Arena, Corral(s), Grain Storage, Outbuilding, Storage
Parking Features
Additional Parking, Attached, Garage, RV Access/Parking
Patio And Porch Features
Uncovered, Enclosed, Patio
Roof
Composition, Pitched, Shingle
Security Features
Smoke Detector(s)
Spa Features
Above Ground, See Remarks
Stories
1
View
City, Mountain(s)
Window Features
Double Pane Windows, Vinyl Frames
Financial
Taxes
$2,656
Map
Community
- Address5495 Gentry Lane Carson City NV
- CityCarson City
- CountyCarson City
- Zip Code89701
Market Summary
Current real estate data for Single Family in Carson City as of Nov 09, 2026
128
Single Family Listed
89
Avg DOM
475
Avg $ / SqFt
$1,395,874
Avg List Price
Property Summary
- 5495 Gentry Lane Carson City NV is a Single Family for sale in Carson City, NV, 89701. It is listed for $950,000 and features 3 beds, 2 baths, and has approximately 1,852 square feet of living space, and was originally constructed in 1979. The current price per square foot is $513. The average price per square foot for Single Family listings in Carson City is $475. The average listing price for Single Family in Carson City is $1,395,874.
Similar Listings Nearby
 Courtesy of Dickson Realty – Damonte Ranch. Disclaimer: All data relating to real estate for sale on this page comes from the Broker Reciprocity (BR) of the Northern Nevada Regional MLS. Detailed information about real estate listings held by brokerage firms other than Ascent Property Group include the name of the listing broker. Neither the listing company nor Ascent Property Group shall be responsible for any typographical errors, misinformation, misprints and shall be held totally harmless. The Broker providing this data believes it to be correct, but advises interested parties to confirm any item before relying on it in a purchase decision. Copyright 2026. Northern Nevada Regional MLS. All rights reserved.
5495 Gentry Lane
Carson City, NV