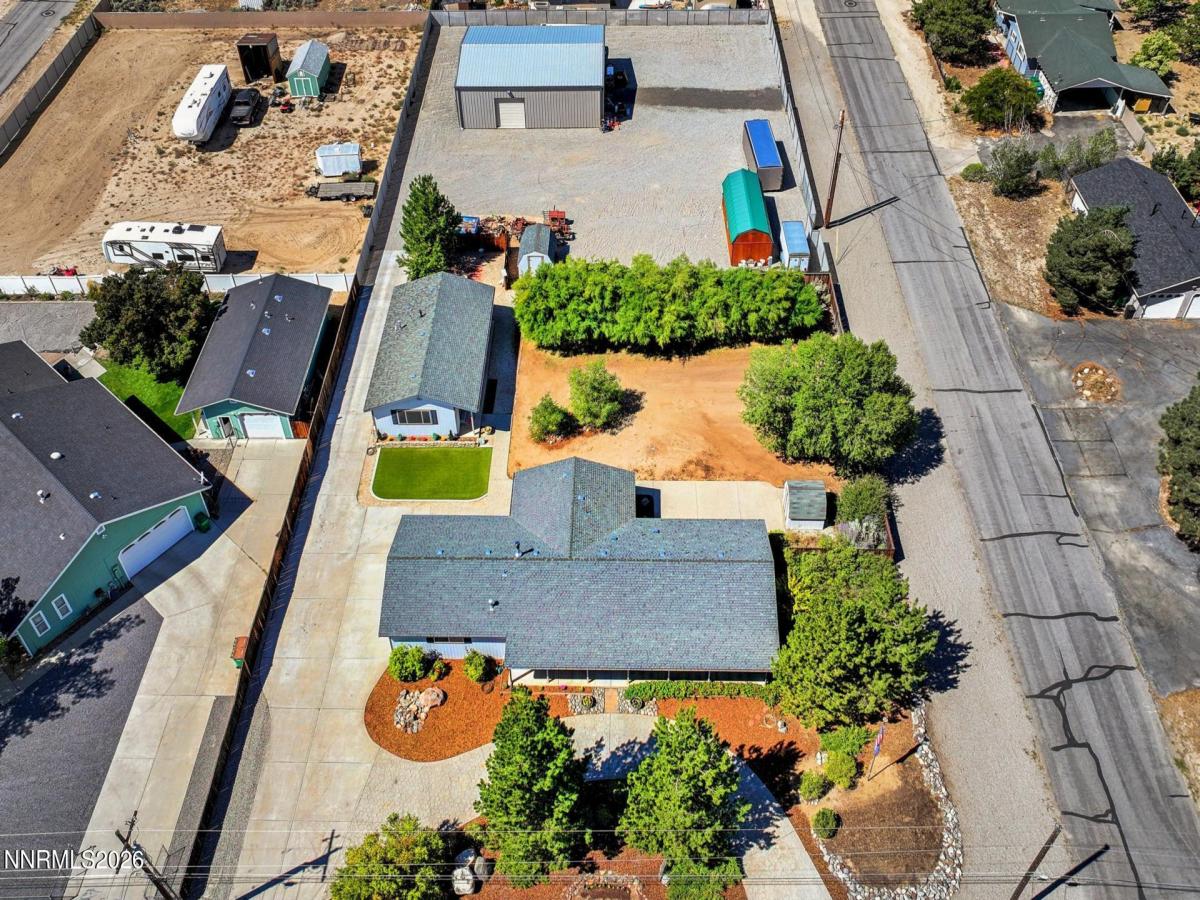
Exceptional property with multiple living spaces, workshop space and nearly an acre of possibilities. Discover a truly versatile country property offering space, flexibility and functionality rarely found in one setting. Situated on a generous .93-acre parcel, this beautifully remodeled property originally built in 1996 features a comfortable main residence, additional guest quarters, a fully insulated tiny house, a substantial workshop, metal garage and exceptional amenities for the hobbyist, car enthusiast, or anyone looking for room to spread out. The 1,416-square-foot main residence offers three bedrooms and two bathrooms with a warm, inviting interior designed for comfortable everyday living. The remodeled home features newer appliances, a gas range, built-in microwave, dishwasher, luxury vinyl flooring and a wood-burning stove that adds warmth and character. The primary bedroom includes a walk-in closet ceiling fan; guest bedroom TV is included. A two-car garage provides convenient parking and additional storage. One of the property’s most valuable features is the approximately 800-square-foot workshop and guest quarters, offering an incredible amount of additional usable space. Complete with its own kitchen, laundry room and bathroom, this separate structure provides endless possibilities for extended family, guests, a home office, business space, studio or workshop. The structure has separate power, making it especially well-suited for a variety of projects and uses. Adding even more flexibility is a charming fully insulated 12×24 sq ft. tiny house complete with its own heat and separate power. Whether used as a private guest retreat, office, hobby room, studio or personal getaway, this additional space offers comfort and privacy while expanding the property’s overall functionality. For those who need serious workspace, storage or room for vehicles, the property features an impressive 2,000-square-foot double-insulated metal garage with a vehicle lift. Designed with functionality in mind, it includes 50-amp RV service and welder plugs, making it ideal for automotive work, RV storage, welding, fabrication, equipment, recreational vehicles, tools and larger projects. This is an exceptional space for a car enthusiast, craftsman or anyone who values having a dedicated area to work and store their belongings. With nearly an acre of land and multiple independent structures, this property offers an extraordinary level of flexibility. Create a multigenerational living arrangement, accommodate guests, establish a home-based business, pursue automotive or woodworking projects, store RVs and equipment, or simply enjoy having the space and freedom to create a property tailored to your lifestyle. The possibilities are truly extensive. From the remodeled main home and separate guest quarters to the heated tiny house and expansive double-insulated garage with vehicle lift, RV service or specialized workshop, this property delivers an uncommon combination of living space, workspace and storage. If you’re looking for a property that offers more room, more options and the freedom to make the space your own, this unique country property is ready to be discovered.
Property Details
Price:
$845,000
MLS #:
260011846
Status:
Active
Beds:
3
Baths:
2
Type:
Single Family
Subtype:
Single Family Residence
Listed Date:
Sep 13, 2026
Finished Sq Ft:
1,416
Total Sq Ft:
1,416
Lot Size:
40,511 sqft / 0.93 acres (approx)
Year Built:
1996
See this Listing
Schools
Elementary School:
Bordewich-Bray
Middle School:
Eagle Valley
High School:
Carson
Interior
Appliances
Additional Refrigerator(s), Dishwasher, Dryer, Gas Cooktop, Gas Range, Microwave, Oven, Refrigerator, Smart Appliance(s), Washer
Bathrooms
2 Full Bathrooms
Cooling
Central Air
Fireplaces Total
1
Flooring
Luxury Vinyl
Heating
Wood Stove, Fireplace(s), Natural Gas
Interior Features
High Ceilings, No Interior Steps
Laundry Features
In Garage, In Hall, Laundry Room, Shelves, Washer Hookup
Levels
One
Exterior
Attached Garage YN
1
Common Walls
No Common Walls
Exterior Features
Rain Gutters, RV Hookup
Fencing
Back Yard
Garage Spaces
2
Lot Features
Corner Lot, Level, Sprinklers In Front, Sprinklers In Rear
Other Structures
Shed(s), Workshop, Other
Parking Features
Additional Parking, Attached, Garage, RV Access/Parking, RV Garage
Parking Spots
8
Parking Total
8
Patio And Porch Features
Porch, Covered, Patio
Roof
Composition
Security Features
Carbon Monoxide Detector(s), Security Lights, Smoke Detector(s)
Spa Features
None
Stories
1
View
Mountain(s), Trees/Woods
Window Features
Blinds, Double Pane Windows, Vinyl Frames
Financial
Taxes
$3,713
Map
Community
- Address4444 Center Drive Carson City NV
- CityCarson City
- CountyCarson City
- Zip Code89701
Market Summary
Current real estate data for Single Family in Carson City as of Sep 15, 2026
117
Single Family Listed
79
Avg DOM
545
Avg $ / SqFt
$1,647,710
Avg List Price
Property Summary
- 4444 Center Drive Carson City NV is a Single Family for sale in Carson City, NV, 89701. It is listed for $845,000 and features 3 beds, 2 baths, and has approximately 1,416 square feet of living space, and was originally constructed in 1996. The current price per square foot is $597. The average price per square foot for Single Family listings in Carson City is $545. The average listing price for Single Family in Carson City is $1,647,710.
Similar Listings Nearby
 Courtesy of Chase International – ZC. Disclaimer: All data relating to real estate for sale on this page comes from the Broker Reciprocity (BR) of the Northern Nevada Regional MLS. Detailed information about real estate listings held by brokerage firms other than Ascent Property Group include the name of the listing broker. Neither the listing company nor Ascent Property Group shall be responsible for any typographical errors, misinformation, misprints and shall be held totally harmless. The Broker providing this data believes it to be correct, but advises interested parties to confirm any item before relying on it in a purchase decision. Copyright 2026. Northern Nevada Regional MLS. All rights reserved.
 4444 Center Drive
Carson City, NV