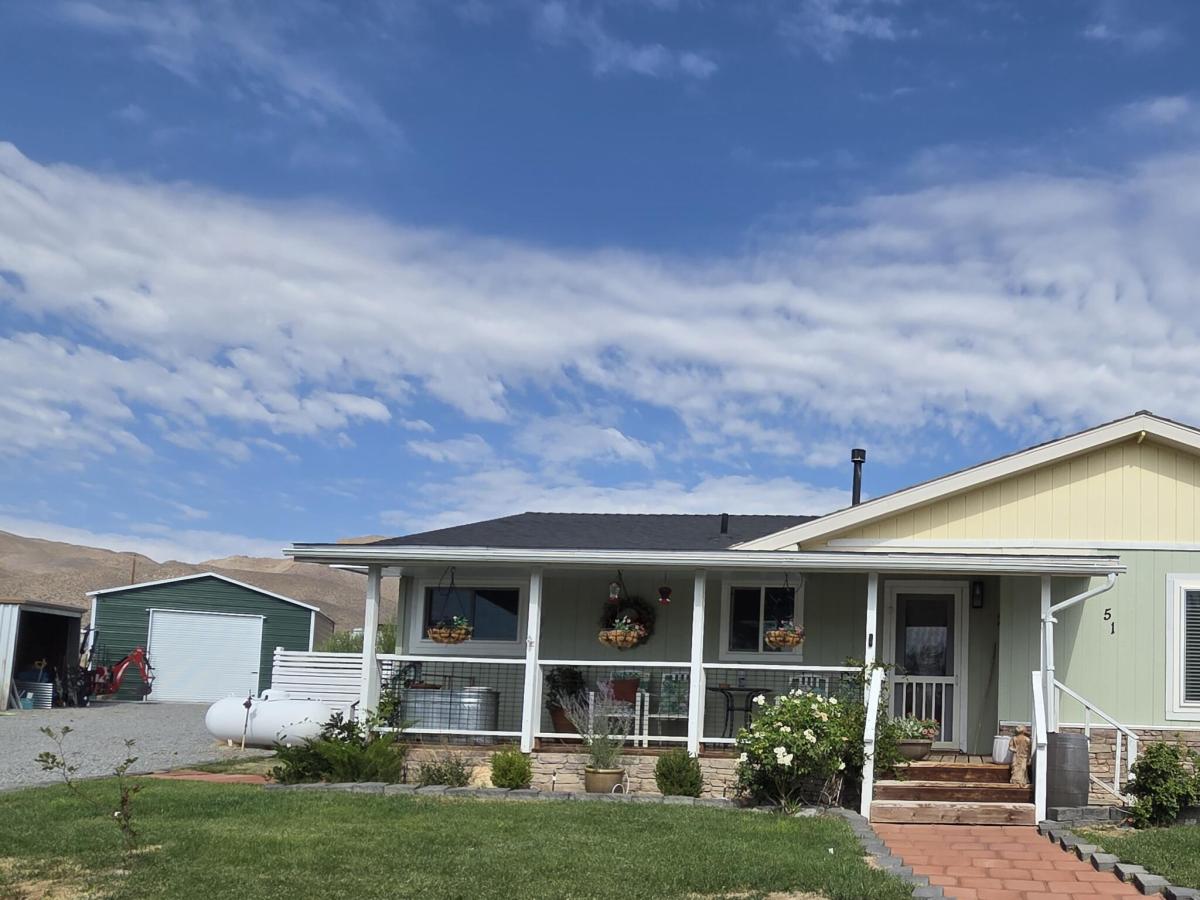


Welcome to your ultimate equestrian sanctuary! Nestled against breathtaking panoramic mountain views with direct, private access to endless miles of BLM public land, this meticulously maintained 3-bedroom, 1-bathroom country home is a dream come true for horse owners and trail riding enthusiasts alike. Step right out your back gate and ride for miles into scenic open terrain—no trailering required! When you do need to haul out, the property is fully cross-fenced with secure, wide-clearance gates designed for effortless trailer turning, RV parking, and equipment access. Designed for low-stress livestock keeping and self-sufficient homesteading, the turn-key acreage features horse-ready infrastructure with space for paddocks, a built-in chicken coop, room for additional livestock, and an established garden plot. After a long day in the saddle, unwind under the stars in the peaceful, covered outdoor spa. Inside, the home offers total peace of mind with major recent upgrades, including high-efficiency energy-saving windows (less than a year old), brand-new exterior doors, a roof only five years old, and a dedicated home generator hookup. Located in charming Yerington, Nevada, you enjoy the best of both worlds: small-town community vibes with full conveniences—including a Raley’s, historic movie theater, local wildlife sanctuary, thrift shops, and full services—alongside an easy commute to USA Parkway. Complete with a 1-Year Home Warranty offered by the seller, this move-in-ready sanctuary seamlessly combines functional equestrian living, endless recreation, and unforgettable scenery. Bring your horses, tack, and passion for the open trail!
Property Details
Price:
$393,000
MLS #:
260011545
Status:
Active
Beds:
3
Baths:
1
Type:
Single Family
Subtype:
Single Family Residence
Subdivision:
Valley View Estates
Listed Date:
Sep 5, 2026
Finished Sq Ft:
1,180
Total Sq Ft:
1,180
Lot Size:
84,942 sqft / 1.95 acres (approx)
Year Built:
1974
See this Listing
Schools
Elementary School:
Yerington
Middle School:
Yerington
High School:
Yerington
Interior
Appliances
Dishwasher, Disposal, Refrigerator
Bathrooms
1 Full Bathroom
Cooling
Central Air
Fireplaces Total
1
Flooring
Luxury Vinyl
Heating
Forced Air, Propane
Interior Features
Ceiling Fan(s), Kitchen Island, Pantry, Primary Downstairs
Laundry Features
Cabinets, In Kitchen, Laundry Closet
Levels
One
Exterior
Attached Garage YN
1
Common Walls
No Common Walls
Construction Materials
Stone Veneer
Exterior Features
Dog Run, Rain Gutters
Fencing
Back Yard, Full
Garage Spaces
3
Lot Features
Corner Lot, Gentle Sloping, Level, Sloped Up, Sprinklers In Front, Sprinklers In Rear
Other Structures
Barn(s), Gazebo, Outbuilding, Shed(s), Workshop
Parking Features
Attached, Detached, Garage, Garage Door Opener, RV Access/Parking
Parking Spots
3
Parking Total
3
Patio And Porch Features
Porch, Covered, Patio, Deck
Roof
Composition, Pitched, Shingle
Security Features
Carbon Monoxide Detector(s), Smoke Detector(s)
Spa Features
Above Ground
Stories
1
View
Mountain(s), Valley
Window Features
Double Pane Windows, Vinyl Frames
Financial
Taxes
$1,081
Map
Community
- Address51 Locust Drive Yerington NV
- SubdivisionValley View Estates
- CityYerington
- CountyLyon
- Zip Code89447
Market Summary
Current real estate data for Single Family in Yerington as of Oct 21, 2026
27
Single Family Listed
77
Avg DOM
248
Avg $ / SqFt
$402,267
Avg List Price
Property Summary
- Located in the Valley View Estates subdivision, 51 Locust Drive Yerington NV is a Single Family for sale in Yerington, NV, 89447. It is listed for $393,000 and features 3 beds, 1 baths, and has approximately 1,180 square feet of living space, and was originally constructed in 1974. The current price per square foot is $333. The average price per square foot for Single Family listings in Yerington is $248. The average listing price for Single Family in Yerington is $402,267.
Similar Listings Nearby
 Courtesy of Keller Williams Group One Inc.. Disclaimer: All data relating to real estate for sale on this page comes from the Broker Reciprocity (BR) of the Northern Nevada Regional MLS. Detailed information about real estate listings held by brokerage firms other than Ascent Property Group include the name of the listing broker. Neither the listing company nor Ascent Property Group shall be responsible for any typographical errors, misinformation, misprints and shall be held totally harmless. The Broker providing this data believes it to be correct, but advises interested parties to confirm any item before relying on it in a purchase decision. Copyright 2026. Northern Nevada Regional MLS. All rights reserved.
 51 Locust Drive
Yerington, NV