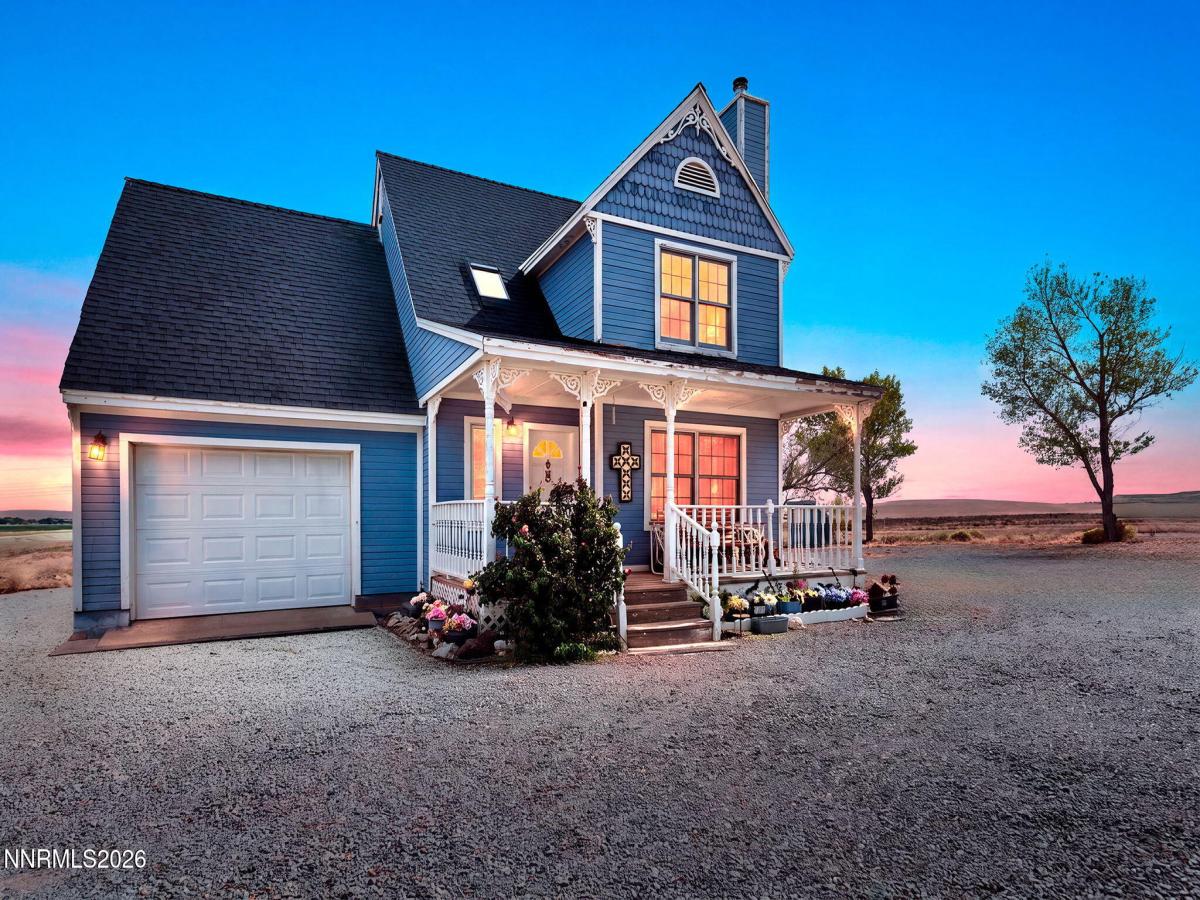


Looking for space, privacy, charm, and a home that feels truly one-of-a-kind? This is the one! Nestled on 2 acres with water rights, this completely custom-built home offers the perfect blend of country living and thoughtful craftsmanship, all surrounded by gorgeous views in every direction. Inside, you’ll find 3 bedrooms, 2½ bathrooms, 1,136 sq. ft., beautiful real hardwood floors, and a cozy wood-burning fireplace that creates the perfect gathering spot. The kitchen is full of character with handmade custom cabinetry that gives the home a warm, timeless feel you simply won’t find in a cookie-cutter build. Outside, the possibilities are endless! The property features a fenced horse pen, greenhouse, and plenty of room to enjoy the peace and privacy that comes with acreage. The home is also pre-wired for a spa and generator, adding convenience and future flexibility. A new roof was installed in 2018, and the 1-car garage provides additional storage and parking. Whether you’re dreaming of horses, gardening, relaxing under wide-open skies, or simply escaping the noise of the city, this property delivers. Schedule your showing today!
Property Details
Price:
$390,000
MLS #:
260012904
Status:
Active
Beds:
3
Baths:
2.5
Type:
Single Family
Subtype:
Single Family Residence
Subdivision:
Valley View Estates
Listed Date:
Oct 8, 2026
Finished Sq Ft:
1,136
Total Sq Ft:
1,136
Lot Size:
87,120 sqft / 2.00 acres (approx)
Year Built:
1990
See this Listing
Schools
Elementary School:
Yerington
Middle School:
Yerington
High School:
Yerington
Interior
Appliances
Gas Range, Microwave, Refrigerator
Bathrooms
2 Full Bathrooms, 1 Half Bathroom
Cooling
Evaporative Cooling
Fireplaces Total
1
Flooring
Wood
Heating
Forced Air, Propane
Interior Features
Ceiling Fan(s), Pantry, Walk-In Closet(s)
Laundry Features
In Garage
Levels
Two
Exterior
Attached Garage YN
1
Common Walls
No Common Walls
Exterior Features
None
Fencing
Back Yard, Front Yard, Partial
Garage Spaces
1
Lot Features
Level
Other Structures
Shed(s)
Parking Features
Attached, Garage, Garage Door Opener, RV Access/Parking
Parking Spots
10
Parking Total
10
Patio And Porch Features
Porch, Covered, Patio, Deck
Roof
Asphalt, Composition, Pitched, Shingle
Security Features
Smoke Detector(s)
Spa Features
None
Stories
2
View
Desert, Mountain(s), Valley
Window Features
Double Pane Windows, Wood Frames
Financial
Taxes
$1,447
Map
Community
- Address30 Locust Drive Yerington NV
- SubdivisionValley View Estates
- CityYerington
- CountyLyon
- Zip Code89447
Market Summary
Current real estate data for Single Family in Yerington as of Oct 21, 2026
27
Single Family Listed
77
Avg DOM
248
Avg $ / SqFt
$402,267
Avg List Price
Property Summary
- Located in the Valley View Estates subdivision, 30 Locust Drive Yerington NV is a Single Family for sale in Yerington, NV, 89447. It is listed for $390,000 and features 3 beds, 3 baths, and has approximately 1,136 square feet of living space, and was originally constructed in 1990. The current price per square foot is $343. The average price per square foot for Single Family listings in Yerington is $248. The average listing price for Single Family in Yerington is $402,267.
Similar Listings Nearby
 Courtesy of RE/MAX Professionals-Carson. Disclaimer: All data relating to real estate for sale on this page comes from the Broker Reciprocity (BR) of the Northern Nevada Regional MLS. Detailed information about real estate listings held by brokerage firms other than Ascent Property Group include the name of the listing broker. Neither the listing company nor Ascent Property Group shall be responsible for any typographical errors, misinformation, misprints and shall be held totally harmless. The Broker providing this data believes it to be correct, but advises interested parties to confirm any item before relying on it in a purchase decision. Copyright 2026. Northern Nevada Regional MLS. All rights reserved.
30 Locust Drive
Yerington, NV