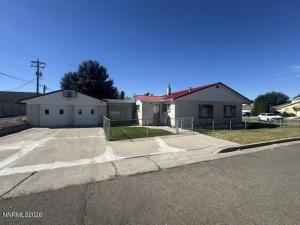


Step inside and be surprised. There’s more to this home than meets the eye! From its bright, cheerful living spaces to its spacious recreation area and unique band room, this home offers character and room to spread out. Situated on a corner lot in the heart of town, this clean, well-maintained home offers abundant storage and built-ins throughout. Plenty of natural light creates a bright and cheerful atmosphere. Updates include electrical service, central air, furnace, water heater, drain piping, blinds, a steel roof, and new window wells. The main level features two spacious bedrooms and a living area that opens to the kitchen. Accessed through the garage, a large heated family room with a wood fireplace offers plenty of space for movie nights, games, or hobbies. The basement includes two additional bedrooms, a full bathroom, laundry area, and a root cellar. A unique band room features a drum riser and insulation to help reduce sound perfect for practicing your favorite tunes! Come take a look and discover all this home has to offer.
Property Details
Price:
$449,000
MLS #:
260012520
Status:
Active
Beds:
4
Baths:
2
Type:
Single Family
Subtype:
Single Family Residence
Subdivision:
Upper Town
Listed Date:
Sep 29, 2026
Finished Sq Ft:
2,851
Total Sq Ft:
2,851
Lot Size:
4,792 sqft / 0.11 acres (approx)
Year Built:
1953
See this Listing
Schools
Elementary School:
Sonoma Heights Elementary
Middle School:
Winnemucca Junior High School
High School:
Albert Lowry High School
Interior
Appliances
Disposal, Dryer, Electric Range, Refrigerator, Washer
Bathrooms
2 Full Bathrooms
Cooling
Central Air
Fireplaces Total
1
Flooring
Carpet, Vinyl, Wood
Heating
Forced Air, Natural Gas
Interior Features
Breakfast Bar, Primary Downstairs
Laundry Features
In Basement, Laundry Room
Levels
Two
Exterior
Attached Garage YN
1
Common Walls
No Common Walls
Construction Materials
Block
Exterior Features
None
Fencing
Full
Garage Spaces
2
Lot Features
Corner Lot, Landscaped, Level
Other Structures
None
Parking Features
Attached, Garage, Garage Door Opener
Parking Spots
6
Parking Total
6
Roof
Metal, Pitched
Security Features
Smoke Detector(s)
Spa Features
None
Stories
2
View
Mountain(s)
Window Features
Double Pane Windows, Vinyl Frames, Window Coverings
Financial
Taxes
$1,212
Map
Community
- Address160 E Sixth Street Winnemucca NV
- SubdivisionUpper Town
- CityWinnemucca
- CountyHumboldt
- Zip Code89445
Market Summary
Current real estate data for Single Family in Winnemucca as of Oct 21, 2026
34
Single Family Listed
79
Avg DOM
260
Avg $ / SqFt
$549,315
Avg List Price
Property Summary
- Located in the Upper Town subdivision, 160 E Sixth Street Winnemucca NV is a Single Family for sale in Winnemucca, NV, 89445. It is listed for $449,000 and features 4 beds, 2 baths, and has approximately 2,851 square feet of living space, and was originally constructed in 1953. The current price per square foot is $157. The average price per square foot for Single Family listings in Winnemucca is $260. The average listing price for Single Family in Winnemucca is $549,315.
Similar Listings Nearby
 Courtesy of Century 21 Sonoma Realty. Disclaimer: All data relating to real estate for sale on this page comes from the Broker Reciprocity (BR) of the Northern Nevada Regional MLS. Detailed information about real estate listings held by brokerage firms other than Ascent Property Group include the name of the listing broker. Neither the listing company nor Ascent Property Group shall be responsible for any typographical errors, misinformation, misprints and shall be held totally harmless. The Broker providing this data believes it to be correct, but advises interested parties to confirm any item before relying on it in a purchase decision. Copyright 2026. Northern Nevada Regional MLS. All rights reserved.
160 E Sixth Street
Winnemucca, NV