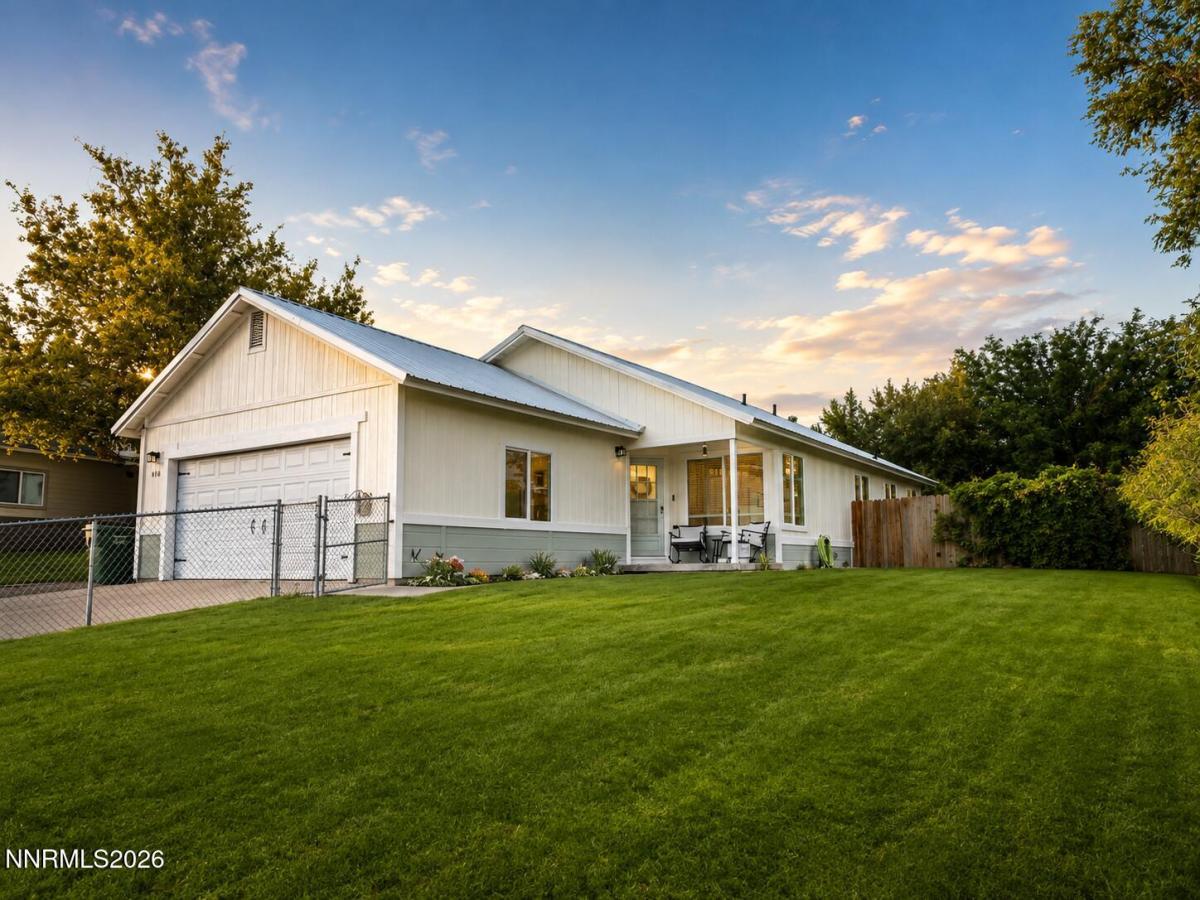
Cute and inviting single-family home in a quiet neighborhood, offering 3 bedrooms and 2 bathrooms with a comfortable open-concept layout. The living room features high ceilings and abundant natural light, creating a bright and airy feel throughout the home. The spacious kitchen includes an open design with a breakfast bar, perfect for casual dining and entertaining. The primary suite offers high ceilings and two closets, along with a beautifully updated bathroom featuring a new walk-in tiled shower. The guest bedrooms are generously sized, providing plenty of space for family or visitors. Recent improvements include new windows throughout the home, new exterior siding with fresh paint, new central AC unit, and new concrete off the kitchen leading to a patio ideal for entertaining. Enjoy the fully fenced grassy yard, perfect for outdoor activities, plus a charming front porch with a lovely valley view. Additional highlights include a durable metal roof and a great setting in a peaceful neighborhood.
Property Details
Price:
$394,900
MLS #:
260010646
Status:
Active
Beds:
3
Baths:
2
Type:
Single Family
Subtype:
Single Family Residence
Subdivision:
Camelot Heights #2
Listed Date:
Aug 18, 2026
Finished Sq Ft:
1,292
Total Sq Ft:
1,292
Lot Size:
6,098 sqft / 0.14 acres (approx)
Year Built:
1988
See this Listing
Schools
Elementary School:
Sonoma Heights Elementary
Middle School:
French Ford Middle School
High School:
Albert Lowry High School
Interior
Appliances
Dishwasher, Disposal, Electric Oven, Electric Range, Refrigerator
Bathrooms
2 Full Bathrooms
Cooling
Central Air, Electric
Flooring
Tile, Vinyl
Heating
Forced Air, Natural Gas
Interior Features
Breakfast Bar, High Ceilings, Smart Thermostat
Laundry Features
Laundry Room, Shelves
Levels
One
Exterior
Common Walls
No Common Walls
Exterior Features
None
Fencing
Full
Garage Spaces
2
Lot Features
Landscaped, Sloped Up, Sprinklers In Front, Sprinklers In Rear
Other Structures
None
Parking Features
Garage, Garage Door Opener
Parking Spots
2
Parking Total
2
Patio And Porch Features
Uncovered, Patio
Roof
Metal, Pitched
Security Features
Smoke Detector(s)
Spa Features
None
Stories
1
View
Desert, Mountain(s)
Window Features
Blinds, Double Pane Windows, Drapes, Rods, Vinyl Frames
Financial
Taxes
$1,424
Map
Community
- Address610 W National Avenue Winnemucca NV
- SubdivisionCamelot Heights #2
- CityWinnemucca
- CountyHumboldt
- Zip Code89445
Market Summary
Current real estate data for Single Family in Winnemucca as of Aug 24, 2026
30
Single Family Listed
88
Avg DOM
263
Avg $ / SqFt
$480,320
Avg List Price
Property Summary
- Located in the Camelot Heights #2 subdivision, 610 W National Avenue Winnemucca NV is a Single Family for sale in Winnemucca, NV, 89445. It is listed for $394,900 and features 3 beds, 2 baths, and has approximately 1,292 square feet of living space, and was originally constructed in 1988. The current price per square foot is $306. The average price per square foot for Single Family listings in Winnemucca is $263. The average listing price for Single Family in Winnemucca is $480,320.
Similar Listings Nearby
 Courtesy of Lindsey Realty. Disclaimer: All data relating to real estate for sale on this page comes from the Broker Reciprocity (BR) of the Northern Nevada Regional MLS. Detailed information about real estate listings held by brokerage firms other than Ascent Property Group include the name of the listing broker. Neither the listing company nor Ascent Property Group shall be responsible for any typographical errors, misinformation, misprints and shall be held totally harmless. The Broker providing this data believes it to be correct, but advises interested parties to confirm any item before relying on it in a purchase decision. Copyright 2026. Northern Nevada Regional MLS. All rights reserved.
 610 W National Avenue
Winnemucca, NV