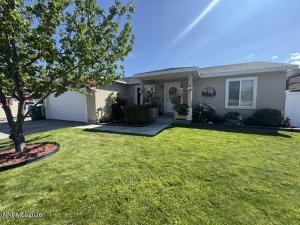
Pride of ownership shines throughout this beautifully maintained home! Tucked away on a quiet cul-de-sac in a desirable neighborhood, this 3-bedroom, 2-bath home offers a great combination of comfortable living and an outdoor space you’ll love. New laminate flooring has been installed in the living room, dining area, kitchen, laundry room, and hallways, now matching the flooring in the bedrooms and creating a nice, continuous flow throughout the home. The spacious primary bedroom is privately situated away from the other two bedrooms, offering a comfortable split-bedroom layout. Step outside to a beautifully landscaped yard featuring automatic watering, decorative concrete, privacy fencing, and a dedicated garden area. All of the trees are fruit trees, adding another special touch to this inviting outdoor space. The backyard is ready for summer fun with a 12′ x 24′ x 52″ above-ground pool and cute deck perfect for relaxing, entertaining, and enjoying those warm summer days. Even the garage shows pride of ownership with a clean, finished look, epoxy flooring, and shelving for added storage and organization. If you enjoy spending time outdoors, this one will not disappoint! Come take a look and see all this home has to offer.
Property Details
Price:
$459,900
MLS #:
260010557
Status:
Active
Beds:
3
Baths:
2
Type:
Single Family
Subtype:
Single Family Residence
Subdivision:
Buckaroo Dev
Listed Date:
Aug 14, 2026
Finished Sq Ft:
1,561
Total Sq Ft:
1,561
Lot Size:
8,712 sqft / 0.20 acres (approx)
Year Built:
2010
See this Listing
Schools
Elementary School:
Sonoma Heights Elementary
Middle School:
French Ford Middle School
High School:
Albert Lowry High School
Interior
Appliances
Dishwasher, Disposal, Electric Oven, Electric Range, Microwave, Refrigerator
Bathrooms
2 Full Bathrooms
Cooling
Central Air
Flooring
Laminate, Vinyl
Heating
Forced Air, Natural Gas
Interior Features
Breakfast Bar, Ceiling Fan(s), High Ceilings, Pantry, Walk-In Closet(s)
Laundry Features
Laundry Room, Shelves
Levels
One
Exterior
Attached Garage YN
1
Common Walls
No Common Walls
Construction Materials
Stucco
Exterior Features
None
Fencing
Back Yard, Full
Garage Spaces
2
Lot Features
Corner Lot, Cul-De-Sac, Landscaped, Level, Sprinklers In Front, Sprinklers In Rear
Other Structures
Shed(s)
Parking Features
Attached, Garage, Garage Door Opener, RV Access/Parking
Parking Spots
2
Parking Total
2
Patio And Porch Features
Uncovered, Patio
Roof
Composition, Pitched, Shingle
Security Features
Smoke Detector(s)
Spa Features
None
Stories
1
View
Mountain(s)
Window Features
Blinds, Double Pane Windows, Vinyl Frames
Financial
Taxes
$2,984
Map
Community
- Address1 Varsity Court Winnemucca NV
- SubdivisionBuckaroo Dev
- CityWinnemucca
- CountyHumboldt
- Zip Code89445
Market Summary
Current real estate data for Single Family in Winnemucca as of Sep 27, 2026
32
Single Family Listed
89
Avg DOM
243
Avg $ / SqFt
$501,366
Avg List Price
Property Summary
- Located in the Buckaroo Dev subdivision, 1 Varsity Court Winnemucca NV is a Single Family for sale in Winnemucca, NV, 89445. It is listed for $459,900 and features 3 beds, 2 baths, and has approximately 1,561 square feet of living space, and was originally constructed in 2010. The current price per square foot is $295. The average price per square foot for Single Family listings in Winnemucca is $243. The average listing price for Single Family in Winnemucca is $501,366.
Similar Listings Nearby
 Courtesy of Century 21 Sonoma Realty. Disclaimer: All data relating to real estate for sale on this page comes from the Broker Reciprocity (BR) of the Northern Nevada Regional MLS. Detailed information about real estate listings held by brokerage firms other than Ascent Property Group include the name of the listing broker. Neither the listing company nor Ascent Property Group shall be responsible for any typographical errors, misinformation, misprints and shall be held totally harmless. The Broker providing this data believes it to be correct, but advises interested parties to confirm any item before relying on it in a purchase decision. Copyright 2026. Northern Nevada Regional MLS. All rights reserved.
 1 Varsity Court
Winnemucca, NV