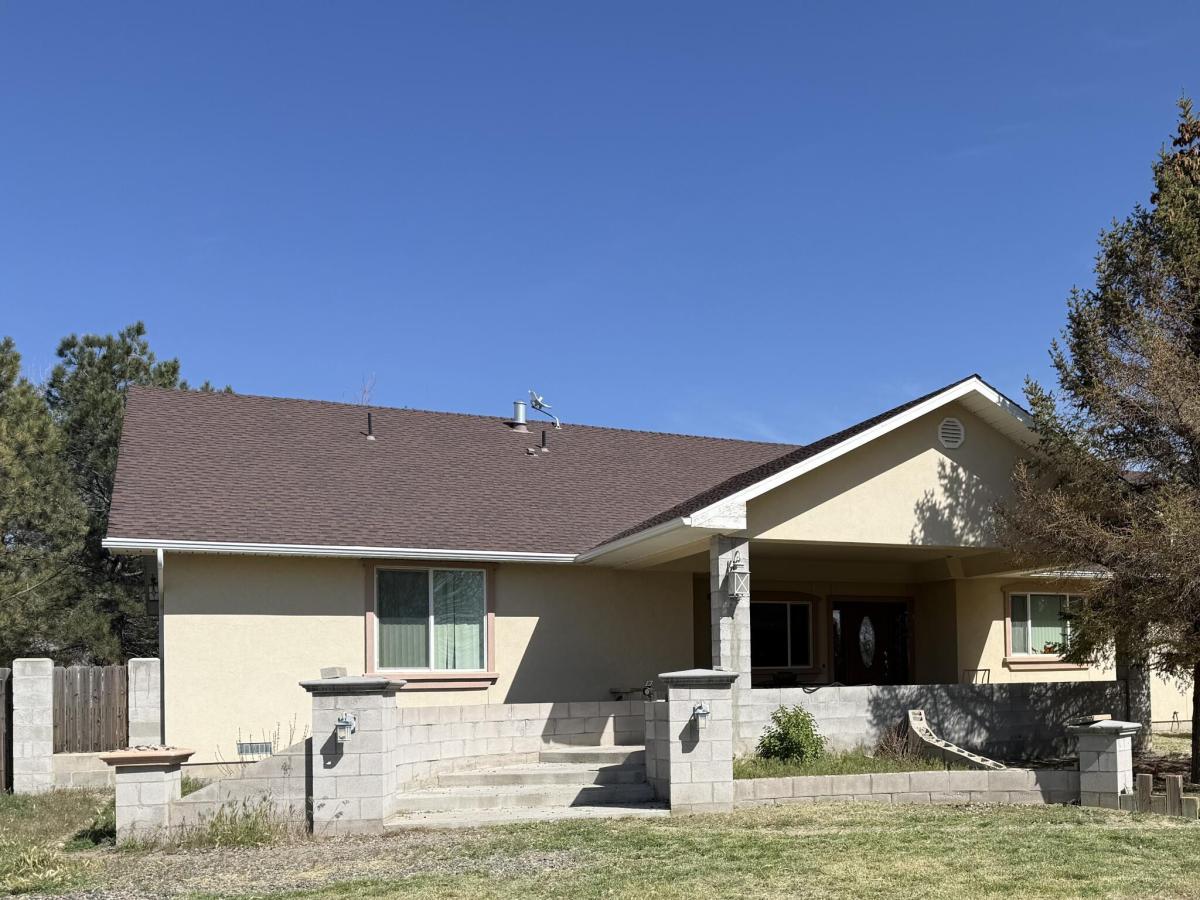
This beautiful home is one you won’t want to miss out on. 3 bedroom 3 bathrooms (as well as a separate office room attached to one of the primaries). Large kitchen with wood cabinets and an island perfect for hosting. It it fully fenced with ample trees surrounding the entire property including peach, cherry and apple that are on a drip system. Large covered/ insulated patio that overlooks the front of the home. Concrete driveway and backyard uncovered patio. Gardening area, chicken coop, and storage sheds. With over two acres of land there is plenty of room for RV parking, space for animals, or to keep on building. It has vaulted ceilings, built in lighting, large windows, hardwood and tile floors with plenty of storage throughout. The master bedroom has two walk- in closets, a bathroom with double sinks, large tub and separate shower stall. The property also includes a detached garage/ workshop with a fully functioning apartment attached to it (2 bedroom 1 bathroom with an office room. Separate laundry room with washer and dryer) Call today to set up a private showing and make this home yours. Qualified buyers only.
Property Details
Price:
$680,000
MLS #:
260006451
Status:
Active
Beds:
3
Baths:
3
Type:
Single Family
Subtype:
Single Family Residence
Listed Date:
May 21, 2026
Finished Sq Ft:
2,434
Total Sq Ft:
2,434
Lot Size:
104,108 sqft / 2.39 acres (approx)
Year Built:
2008
See this Listing
Schools
Elementary School:
Grass Valley Elementary
Middle School:
Winnemucca Junior High School
High School:
Albert Lowry High School
Interior
Appliances
Dishwasher, Disposal, Dryer, Gas Cooktop, Microwave, Oven, Refrigerator, Washer
Bathrooms
3 Full Bathrooms
Cooling
Central Air
Flooring
Carpet, Tile, Wood
Heating
Electric, Forced Air, Hot Water, Natural Gas
Interior Features
Ceiling Fan(s), High Ceilings, Kitchen Island, Pantry, Vaulted Ceiling(s), Walk-In Closet(s)
Laundry Features
Cabinets, Laundry Room, Washer Hookup
Levels
One
Exterior
Attached Garage YN
1
Common Walls
No Common Walls
Construction Materials
Brick, Concrete, Stucco
Exterior Features
Rain Gutters
Fencing
Full
Garage Spaces
3
Lot Features
Landscaped
Other Structures
Shed(s), Workshop
Parking Features
Attached, Detached, Garage, Parking Pad, RV Access/Parking
Parking Spots
5
Parking Total
5
Patio And Porch Features
Porch, Covered, Patio, Deck
Roof
Pitched, Shingle
Security Features
Fire Alarm, Smoke Detector(s)
Spa Features
None
Stories
1
View
Mountain(s)
Window Features
Double Pane Windows, ENERGY STAR Qualified Windows
Financial
Taxes
$3,446
Map
Community
- Address8175 Stinson Boulevard Winnemucca NV
- CityWinnemucca
- CountyHumboldt
- Zip Code89445
Market Summary
Current real estate data for Single Family in Winnemucca as of Sep 05, 2026
28
Single Family Listed
99
Avg DOM
259
Avg $ / SqFt
$499,174
Avg List Price
Property Summary
- 8175 Stinson Boulevard Winnemucca NV is a Single Family for sale in Winnemucca, NV, 89445. It is listed for $680,000 and features 3 beds, 3 baths, and has approximately 2,434 square feet of living space, and was originally constructed in 2008. The current price per square foot is $279. The average price per square foot for Single Family listings in Winnemucca is $259. The average listing price for Single Family in Winnemucca is $499,174.
Similar Listings Nearby
 Courtesy of Vision West Realty. Disclaimer: All data relating to real estate for sale on this page comes from the Broker Reciprocity (BR) of the Northern Nevada Regional MLS. Detailed information about real estate listings held by brokerage firms other than Ascent Property Group include the name of the listing broker. Neither the listing company nor Ascent Property Group shall be responsible for any typographical errors, misinformation, misprints and shall be held totally harmless. The Broker providing this data believes it to be correct, but advises interested parties to confirm any item before relying on it in a purchase decision. Copyright 2026. Northern Nevada Regional MLS. All rights reserved.
 8175 Stinson Boulevard
Winnemucca, NV