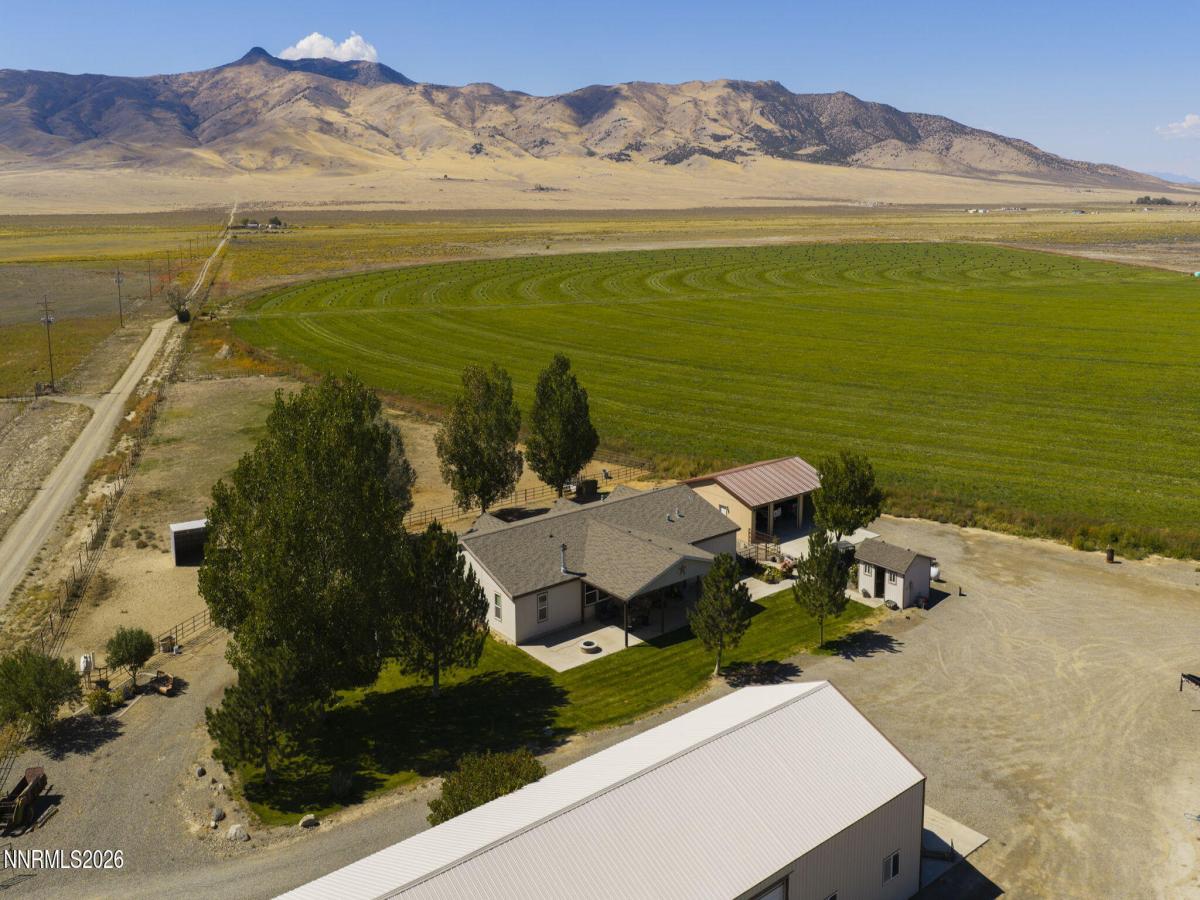


Approximately 180 acres, 98 shares of water rights, and an installed center pivot! Currently planted in grass hay, this property combines productive ground with outstanding equestrian improvements, including a large barn, outdoor arena and hot walker. The spacious 3,420-square-foot home features five bedrooms and three bathrooms, offering plenty of room to relax and entertain. A separate bunkhouse, previously used as an Airbnb, adds even more flexibility for guests or other possibilities. Whether you’re looking for a working ranch, horse property, or private Northern Nevada retreat, this exceptional property delivers the land, water, improvements and wide-open space you’ve been searching for. This is one you truly need to experience in person! Approximately 98 acres under the center pivot are currently subject to an agricultural lease that expires May 1, 2027.
Property Details
Price:
$2,175,000
MLS #:
260012455
Status:
Active
Beds:
5
Baths:
3
Type:
Single Family
Subtype:
Farm
Listed Date:
Sep 28, 2026
Finished Sq Ft:
3,420
Total Sq Ft:
3,420
Lot Size:
7,840,800 sqft / 180.00 acres (approx)
Year Built:
2008
See this Listing
Schools
Elementary School:
Grass Valley Elementary
Middle School:
French Ford Middle School
High School:
Albert Lowry High School
Interior
Appliances
Water Softener Owned, Oven, Dishwasher, Disposal, Gas Range, Microwave, Refrigerator, Self Cleaning Oven
Bathrooms
3 Full Bathrooms
Cooling
Central Air, Refrigerated
Fireplaces Total
1
Flooring
Carpet, Ceramic Tile, Laminate
Heating
Fireplace(s), Floor Furnace, Forced Air, Propane
Interior Features
Ceiling Fan(s), High Ceilings
Laundry Features
Cabinets, Laundry Room, Sink, Washer Hookup
Levels
One
Exterior
Construction Materials
Wood Siding
Exterior Features
Awning(s), Fire Pit, Rain Gutters, RV Hookup
Fencing
Back Yard, Barbed Wire, Fenced, Pipe
Garage Spaces
10
Lot Features
Landscaped, Level, Meadow, Pasture, Sprinklers In Front, Sprinklers In Rear
Other Structures
Barn(s), Corral(s), Guest House, Outbuilding, Second Residence, Shed(s), Storage, Workshop, Bunk House, Calving Barn(s), Feed Lot, Loading Chute, Squeeze Chute, Working Pens
Parking Features
Common, Detached, Garage, Garage Door Opener, RV Access/Parking, RV Garage
Parking Spots
10
Parking Total
10
Roof
Composition, Shingle
Security Features
Carbon Monoxide Detector(s), Smoke Detector(s)
Spa Features
None
Stories
1
Window Features
Double Pane Windows, Single Pane Windows, Vinyl Frames
Financial
Taxes
$8,163
Map
Community
- Address2505 Baines Road Winnemucca NV
- CityWinnemucca
- CountyPershing
- Zip Code89445
Market Summary
Current real estate data for Single Family in Winnemucca as of Oct 19, 2026
34
Single Family Listed
77
Avg DOM
260
Avg $ / SqFt
$549,315
Avg List Price
Property Summary
- 2505 Baines Road Winnemucca NV is a Single Family for sale in Winnemucca, NV, 89445. It is listed for $2,175,000 and features 5 beds, 3 baths, and has approximately 3,420 square feet of living space, and was originally constructed in 2008. The current price per square foot is $636. The average price per square foot for Single Family listings in Winnemucca is $260. The average listing price for Single Family in Winnemucca is $549,315.
Similar Listings Nearby
 Courtesy of eXp Realty. Disclaimer: All data relating to real estate for sale on this page comes from the Broker Reciprocity (BR) of the Northern Nevada Regional MLS. Detailed information about real estate listings held by brokerage firms other than Ascent Property Group include the name of the listing broker. Neither the listing company nor Ascent Property Group shall be responsible for any typographical errors, misinformation, misprints and shall be held totally harmless. The Broker providing this data believes it to be correct, but advises interested parties to confirm any item before relying on it in a purchase decision. Copyright 2026. Northern Nevada Regional MLS. All rights reserved.
 2505 Baines Road
Winnemucca, NV