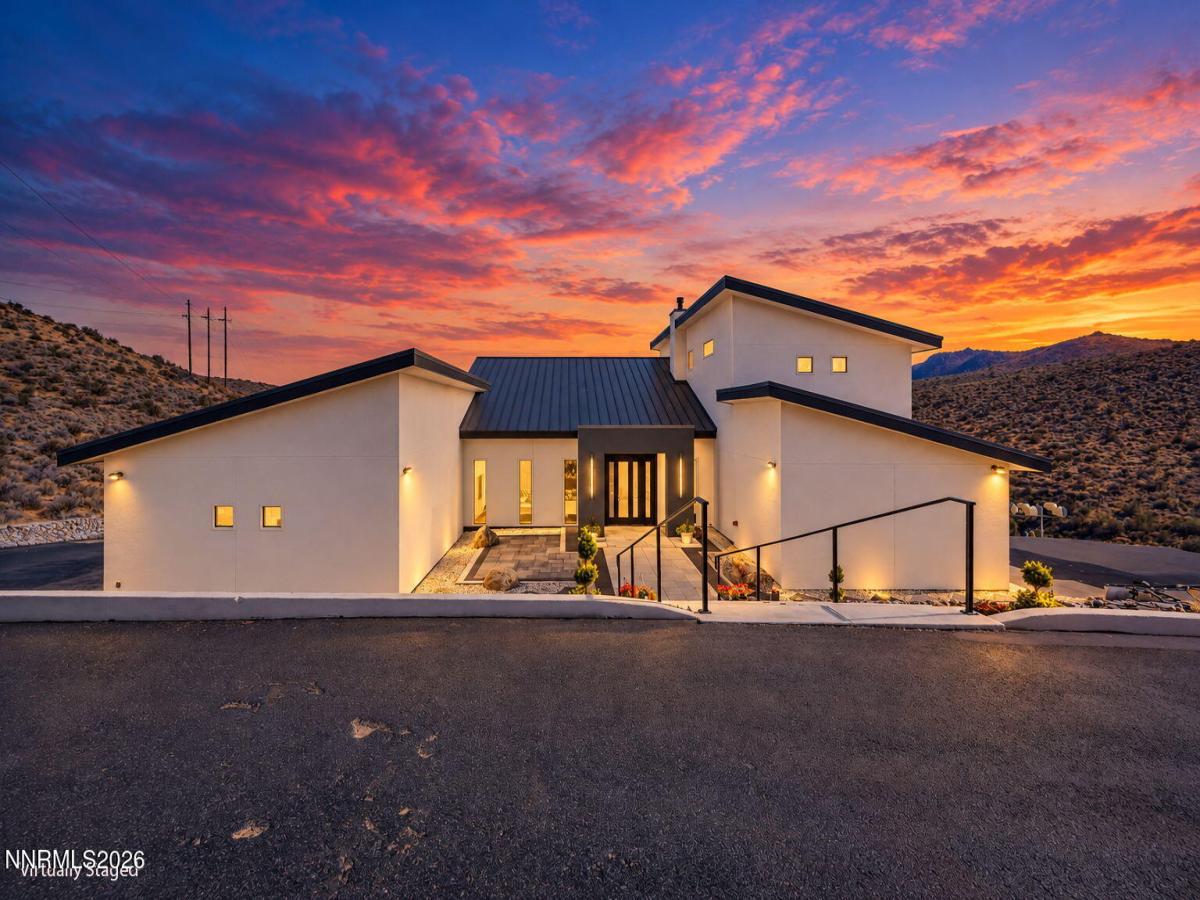


Perched above Carson Valley, this architectural masterpiece pairs panoramic mountain and city-light views with cutting-edge Insulated Concrete Form (ICF) construction—delivering whisper-quiet interiors, fire/pest resistance, and unmatched energy efficiency. Inside, soaring 20-foot ceilings, epoxy concrete floors, and expansive picture windows maximize natural light and valley vistas. The chef’s kitchen boasts custom pine cabinetry, concrete counters, an 8-burner range with pot filler, double ovens, and a walk-in pantry. Built for entertaining, the main level features a built-in dining nook, a formal dining room with a see-through gas fireplace, a full wet bar lounge with dual beverage coolers, and a private indoor deluxe swim spa. Upstairs, the primary retreat features Douglas Fir accents, a walk-in closet with custom built-ins, and a spa-caliber bath with dual floating vanities, a soaking tub, and a rainfall walk-in shower. Two private guest suites each include ensuite baths, mini-splits, and direct patio walkouts. Outside, resort-style grounds offer paver pathways, custom boulder masonry, a stone fire pit, and a gazebo. Complete with dual attached garages (2-car SW + 1-car NE with EV charger) and a versatile separate flex studio—ideal for a workshop, wellness sanctuary, guest quarters, or home exercise room. Schedule your private tour today to experience this one-of-a-kind valley sanctuary in person. Some photos have been virtually staged and may not represent the property in its current state. Buyer to verify all information.
Property Details
Price:
$3,750,000
MLS #:
260013783
Status:
Active
Beds:
3
Baths:
3.5
Type:
Single Family
Subtype:
Single Family Residence
Listed Date:
Nov 2, 2026
Finished Sq Ft:
3,571
Total Sq Ft:
3,571
Lot Size:
126,324 sqft / 2.90 acres (approx)
Year Built:
2023
See this Listing
Schools
Elementary School:
Pleasant Valley
Middle School:
Marce Herz
High School:
Galena
Interior
Appliances
Dishwasher, Disposal, Double Oven, Dryer, Gas Cooktop, Microwave, Refrigerator, Self Cleaning Oven, Washer
Bathrooms
3 Full Bathrooms, 1 Half Bathroom
Cooling
Electric
Fireplaces Total
2
Flooring
Concrete, Tile
Heating
Electric, Fireplace(s)
Interior Features
Entrance Foyer, High Ceilings, In-Law Floorplan, Kitchen Island, Pantry, Vaulted Ceiling(s), Walk-In Closet(s)
Laundry Features
Cabinets, In Hall, Laundry Room, Sink, Washer Hookup
Levels
Two
Exterior
Association Amenities
None
Attached Garage YN
1
Common Walls
No Common Walls
Construction Materials
Insulated Concrete Forms (ICFs), Stucco
Exterior Features
Balcony, Fire Pit
Fencing
None
Garage Spaces
3
Lot Features
Landscaped, Level, Sloped Down
Other Structures
Gazebo, Outbuilding
Parking Features
Additional Parking, Attached, Electric Vehicle Charging Station(s), Garage, Garage Door Opener, Parking Pad, RV Access/Parking
Parking Spots
50
Parking Total
50
Patio And Porch Features
Porch, Terrace, Covered, Other, Patio, Deck
Roof
Metal, Pitched
Security Features
Carbon Monoxide Detector(s), Security Lights, Smoke Detector(s)
Spa Features
Above Ground, See Remarks
Stories
2
View
City, Desert, Golf Course, Mountain(s), Trees/Woods, Valley
Window Features
Double Pane Windows, Drapes, Rods, Vinyl Frames, Window Coverings
Financial
HOA Fee
$1,400
HOA Fee Frequency
Annually
HOA Includes
Snow Removal
HOA Name
Duck Hill Estates Property
Taxes
$10,320
Map
Community
- Address510 Duck Hill Road Washoe Valley NV
- CityWashoe Valley
- CountyWashoe
- Zip Code89704
Subdivisions in Washoe Valley
Market Summary
Current real estate data for Single Family in Washoe Valley as of Nov 05, 2026
14
Single Family Listed
76
Avg DOM
570
Avg $ / SqFt
$1,695,850
Avg List Price
Property Summary
- 510 Duck Hill Road Washoe Valley NV is a Single Family for sale in Washoe Valley, NV, 89704. It is listed for $3,750,000 and features 3 beds, 4 baths, and has approximately 3,571 square feet of living space, and was originally constructed in 2023. The current price per square foot is $1,050. The average price per square foot for Single Family listings in Washoe Valley is $570. The average listing price for Single Family in Washoe Valley is $1,695,850.
Similar Listings Nearby
 Courtesy of Dickson Realty-Incline Village. Disclaimer: All data relating to real estate for sale on this page comes from the Broker Reciprocity (BR) of the Northern Nevada Regional MLS. Detailed information about real estate listings held by brokerage firms other than Ascent Property Group include the name of the listing broker. Neither the listing company nor Ascent Property Group shall be responsible for any typographical errors, misinformation, misprints and shall be held totally harmless. The Broker providing this data believes it to be correct, but advises interested parties to confirm any item before relying on it in a purchase decision. Copyright 2026. Northern Nevada Regional MLS. All rights reserved.
510 Duck Hill Road
Washoe Valley, NV