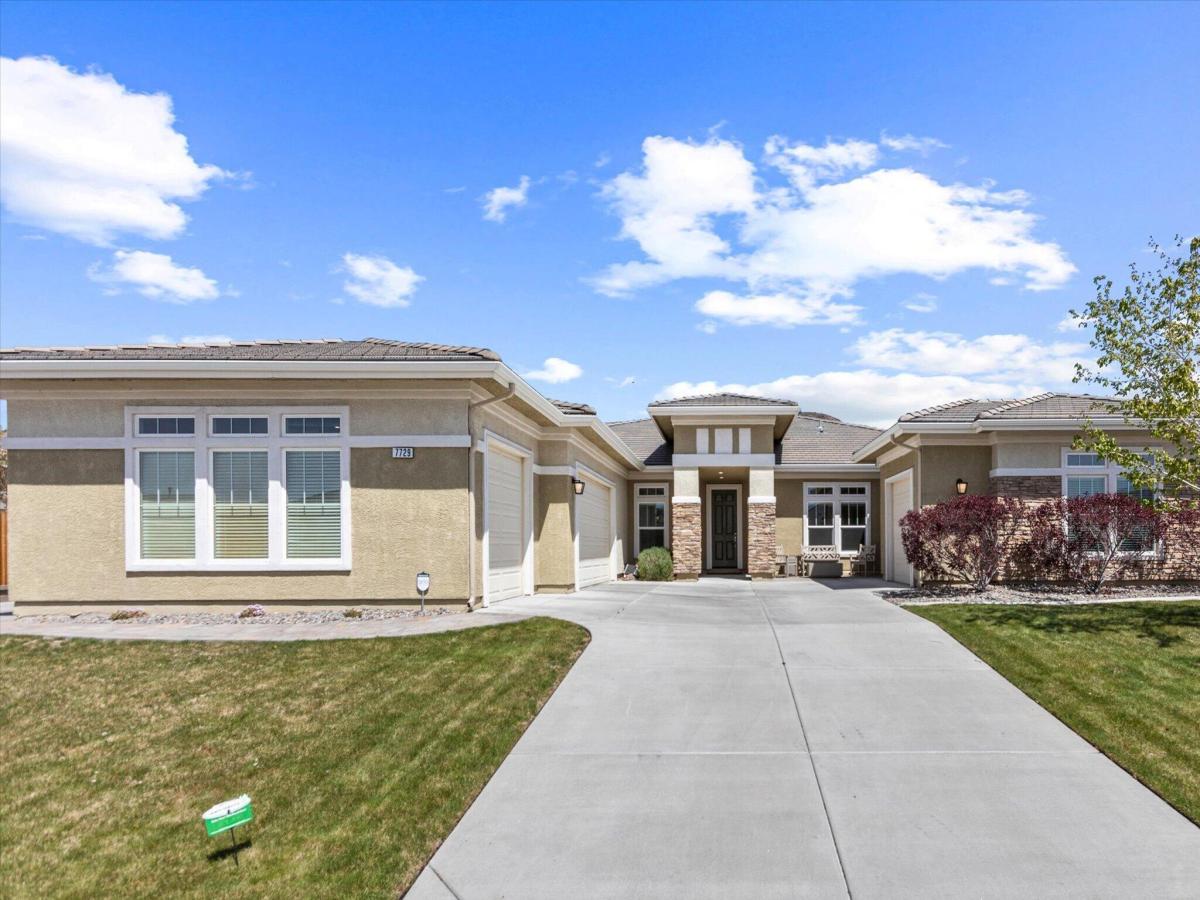


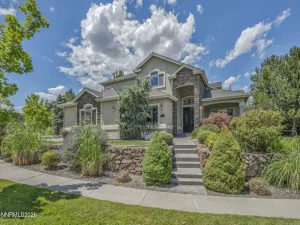
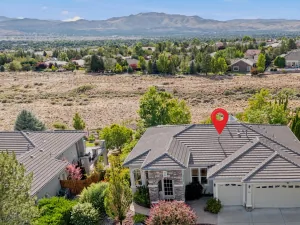
**Dramatic $275,000 Price Reduction!** This single-story residence is priced to deliver undeniable value. At 3,583 square feet, the floor plan offers 5 bedrooms, 3 full baths, and two distinct living spaces—ideal for a home office, media room, or flexible family layout. Every bedroom includes a walk-in closet with built-in organizers. The primary suite features dual customized walk-in closets, bamboo flooring, and a spacious primary bath. Additional high-value mechanical and interior upgrades include a fully paid-for 23 kW solar system paired with 6 Tesla Powerwalls for exceptional energy independence and backup power, custom built-in storage throughout, and whole-home electronic shades for instant, effortless light control and privacy. The climate-controlled four-car garage is outfitted with epoxy flooring, tailored cabinetry storage, and multiple charging stations, complemented by an HOA-approved exterior parking pad. Outside, the low-maintenance backyard provides an ideal layout for outdoor dining and weekend gatherings.
Property Details
Price:
$975,000
MLS #:
260005571
Status:
Active
Beds:
5
Baths:
3
Type:
Single Family
Subtype:
Single Family Residence
Subdivision:
Upper Highlands At Cimarron East Phase 4
Listed Date:
May 5, 2026
Finished Sq Ft:
3,583
Total Sq Ft:
3,583
Lot Size:
17,627 sqft / 0.41 acres (approx)
Year Built:
2015
See this Listing
Schools
Elementary School:
Spanish Springs
Middle School:
Shaw Middle School
High School:
Spanish Springs
Interior
Appliances
Dishwasher, Disposal, Double Oven, Dryer, Gas Cooktop, Gas Range, Microwave, Refrigerator, Washer, Water Softener Owned
Bathrooms
3 Full Bathrooms
Cooling
Central Air, Electric, ENERGY STAR Qualified Equipment, Heat Pump
Fireplaces Total
1
Flooring
Carpet, Ceramic Tile, Wood
Heating
Electric, ENERGY STAR Qualified Equipment, Forced Air, Heat Pump, Natural Gas
Interior Features
Ceiling Fan(s), Entrance Foyer, High Ceilings, Kitchen Island, No Interior Steps, Pantry, Primary Downstairs, Smart Thermostat, Walk-In Closet(s)
Laundry Features
Cabinets, Laundry Room
Levels
One
Exterior
Association Amenities
None
Attached Garage YN
1
Common Walls
No Common Walls
Construction Materials
Stucco
Exterior Features
Fire Pit, Rain Gutters
Fencing
Back Yard
Garage Spaces
4
Lot Features
Landscaped, Level, Sloped Up, Sprinklers In Front, Sprinklers In Rear
Other Structures
Shed(s)
Parking Features
Attached, Electric Vehicle Charging Station(s), Garage, Parking Pad
Parking Spots
4
Parking Total
4
Patio And Porch Features
Uncovered, Porch, Covered, Patio
Roof
Pitched, Tile
Security Features
Carbon Monoxide Detector(s), Keyless Entry, Security System, Security System Owned, Smoke Detector(s)
Spa Features
None
Stories
1
View
Desert, Mountain(s), Valley
Window Features
Blinds, Double Pane Windows, Vinyl Frames
Financial
HOA Fee
$145
HOA Fee Frequency
Quarterly
HOA Name
Highlands @ Cimmaron East
Taxes
$8,772
Map
Community
- Address7729 Orange Plains Drive Sparks NV
- SubdivisionUpper Highlands At Cimarron East Phase 4
- CitySparks
- CountyWashoe
- Zip Code89436
Market Summary
Current real estate data for Single Family in Sparks as of Nov 09, 2026
281
Single Family Listed
72
Avg DOM
302
Avg $ / SqFt
$646,050
Avg List Price
Property Summary
- Located in the Upper Highlands At Cimarron East Phase 4 subdivision, 7729 Orange Plains Drive Sparks NV is a Single Family for sale in Sparks, NV, 89436. It is listed for $975,000 and features 5 beds, 3 baths, and has approximately 3,583 square feet of living space, and was originally constructed in 2015. The current price per square foot is $272. The average price per square foot for Single Family listings in Sparks is $302. The average listing price for Single Family in Sparks is $646,050.
Similar Listings Nearby
 Courtesy of RE/MAX Professionals-Reno. Disclaimer: All data relating to real estate for sale on this page comes from the Broker Reciprocity (BR) of the Northern Nevada Regional MLS. Detailed information about real estate listings held by brokerage firms other than Ascent Property Group include the name of the listing broker. Neither the listing company nor Ascent Property Group shall be responsible for any typographical errors, misinformation, misprints and shall be held totally harmless. The Broker providing this data believes it to be correct, but advises interested parties to confirm any item before relying on it in a purchase decision. Copyright 2026. Northern Nevada Regional MLS. All rights reserved.
7729 Orange Plains Drive
Sparks, NV