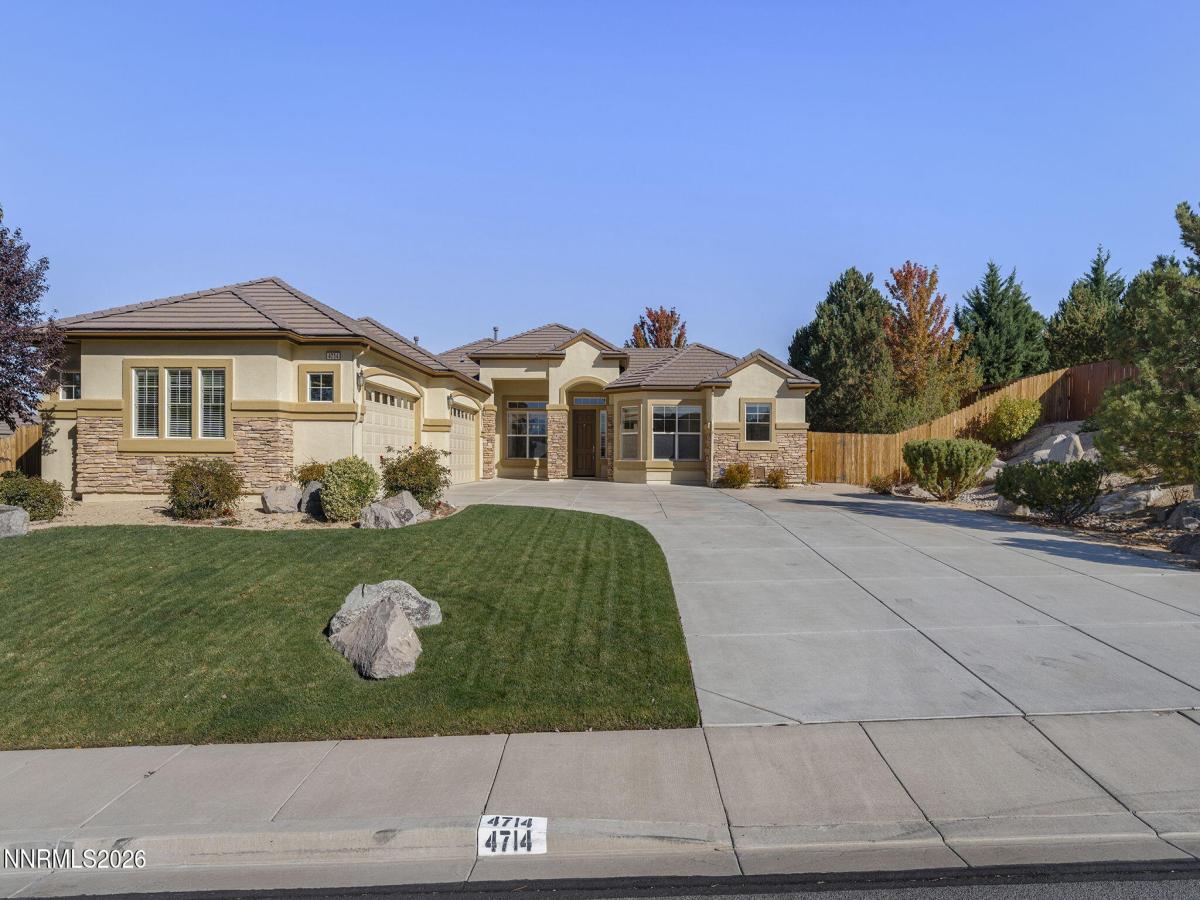


Exceptional Single-Story Living on a Premium Lot in the Highlands at Cimarron East! Discover the perfect blend of space, comfort, and elevated living in this beautifully appointed single-story home in Sparks’ desirable Highlands at Cimarron East. Offering 2,649 square feet, 4 bedrooms PLUS a dedicated office, 3 full bathrooms, and an incredible 1,182-square-foot insulated garage, this home delivers the room to live, work, entertain, and relax in style—all on a generous .379-acre premium lot adjacent to a common area. Step inside to a thoughtfully designed floor plan featuring formal living and dining rooms for elegant entertaining, complemented by a spacious great room where the kitchen and family room create the heart of the home. The dream kitchen showcases upgraded cabinetry, granite countertops, designer backsplash, stainless steel appliances, a dual oven, a five-burner range, under-cabinet lighting, a center island with breakfast bar, and a walk-in pantry. A sunny breakfast nook provides the perfect spot to start your day. The private primary suite is a welcome retreat, featuring a ceiling fan, French doors opening to the back patio, and a spacious en-suite bath with dual sinks, a jetted tub, a separate shower, and two walk-in closets. Three generously sized secondary bedrooms, each with a ceiling fan, offer flexibility for family and guests, while a separate office provides the ideal space for working from home or pursuing hobbies. Two additional full bathrooms feature tub/shower combinations with designer tile accents. Everyday living is made easier with a dedicated laundry room complete with cabinetry and a sink, plus an adjacent bonus area or mudroom for added functionality. Outside, discover a beautifully established setting with lush, mature landscaping, a covered front porch, and a backyard designed for enjoying Northern Nevada living. Relax on the paver patio, unwind beside the impressive water feature, or settle into the corner seating area and take in the expansive valley views. Fresh exterior paint in 2025 enhances the home’s welcoming curb appeal. And then there’s the garage: an impressive 1,182 square feet of insulated space, offering room for vehicles, recreational equipment, storage, hobbies, or the ultimate workshop setup. Built in 2007 and offering the convenience of single-story living, generous indoor and outdoor spaces, thoughtful upgrades, and a scenic setting, this exceptional property is ready to welcome its next owner.
Property Details
Price:
$845,000
MLS #:
260013164
Status:
Active
Beds:
4
Baths:
3
Type:
Single Family
Subtype:
Single Family Residence
Subdivision:
Upper Highlands At Cimarron East Phase 2
Listed Date:
Oct 15, 2026
Finished Sq Ft:
2,649
Total Sq Ft:
2,649
Lot Size:
16,500 sqft / 0.38 acres (approx)
Year Built:
2007
See this Listing
Schools
Elementary School:
Spanish Springs
Middle School:
Shaw Middle School
High School:
Spanish Springs
Interior
Appliances
Dishwasher, Disposal, Double Oven, Gas Cooktop, Microwave, Refrigerator
Bathrooms
3 Full Bathrooms
Cooling
Central Air
Fireplaces Total
1
Flooring
Carpet, Ceramic Tile
Heating
Fireplace(s), Forced Air, Natural Gas
Interior Features
Breakfast Bar, Ceiling Fan(s), Entrance Foyer, High Ceilings, Kitchen Island, No Interior Steps, Pantry, Primary Downstairs, Walk-In Closet(s)
Laundry Features
Cabinets, Laundry Room, Sink, Washer Hookup
Levels
One
Exterior
Association Amenities
None
Attached Garage YN
1
Common Walls
No Common Walls
Construction Materials
Stone Veneer, Stucco
Exterior Features
Rain Gutters
Fencing
Back Yard
Garage Spaces
4
Lot Features
Common Area, Cul-De-Sac, Landscaped, Level, Sprinklers In Front, Sprinklers In Rear
Other Structures
None
Parking Features
Additional Parking, Attached, Garage, Garage Door Opener
Parking Spots
8
Parking Total
8
Patio And Porch Features
Uncovered, Covered, Patio
Roof
Pitched, Tile
Security Features
Security System Owned, Smoke Detector(s)
Spa Features
None
Stories
1
View
Desert, Peek, Valley
Window Features
Double Pane Windows, Vinyl Frames, Window Coverings
Financial
HOA Fee
$145
HOA Fee Frequency
Quarterly
HOA Name
Highlands at Cimarron East
Taxes
$5,327
Map
Community
- Address4714 Cobra Court Sparks NV
- SubdivisionUpper Highlands At Cimarron East Phase 2
- CitySparks
- CountyWashoe
- Zip Code89436
Market Summary
Current real estate data for Single Family in Sparks as of Oct 20, 2026
289
Single Family Listed
72
Avg DOM
298
Avg $ / SqFt
$642,911
Avg List Price
Property Summary
- Located in the Upper Highlands At Cimarron East Phase 2 subdivision, 4714 Cobra Court Sparks NV is a Single Family for sale in Sparks, NV, 89436. It is listed for $845,000 and features 4 beds, 3 baths, and has approximately 2,649 square feet of living space, and was originally constructed in 2007. The current price per square foot is $319. The average price per square foot for Single Family listings in Sparks is $298. The average listing price for Single Family in Sparks is $642,911.
Similar Listings Nearby
 Courtesy of RE/MAX Gold. Disclaimer: All data relating to real estate for sale on this page comes from the Broker Reciprocity (BR) of the Northern Nevada Regional MLS. Detailed information about real estate listings held by brokerage firms other than Ascent Property Group include the name of the listing broker. Neither the listing company nor Ascent Property Group shall be responsible for any typographical errors, misinformation, misprints and shall be held totally harmless. The Broker providing this data believes it to be correct, but advises interested parties to confirm any item before relying on it in a purchase decision. Copyright 2026. Northern Nevada Regional MLS. All rights reserved.
4714 Cobra Court
Sparks, NV