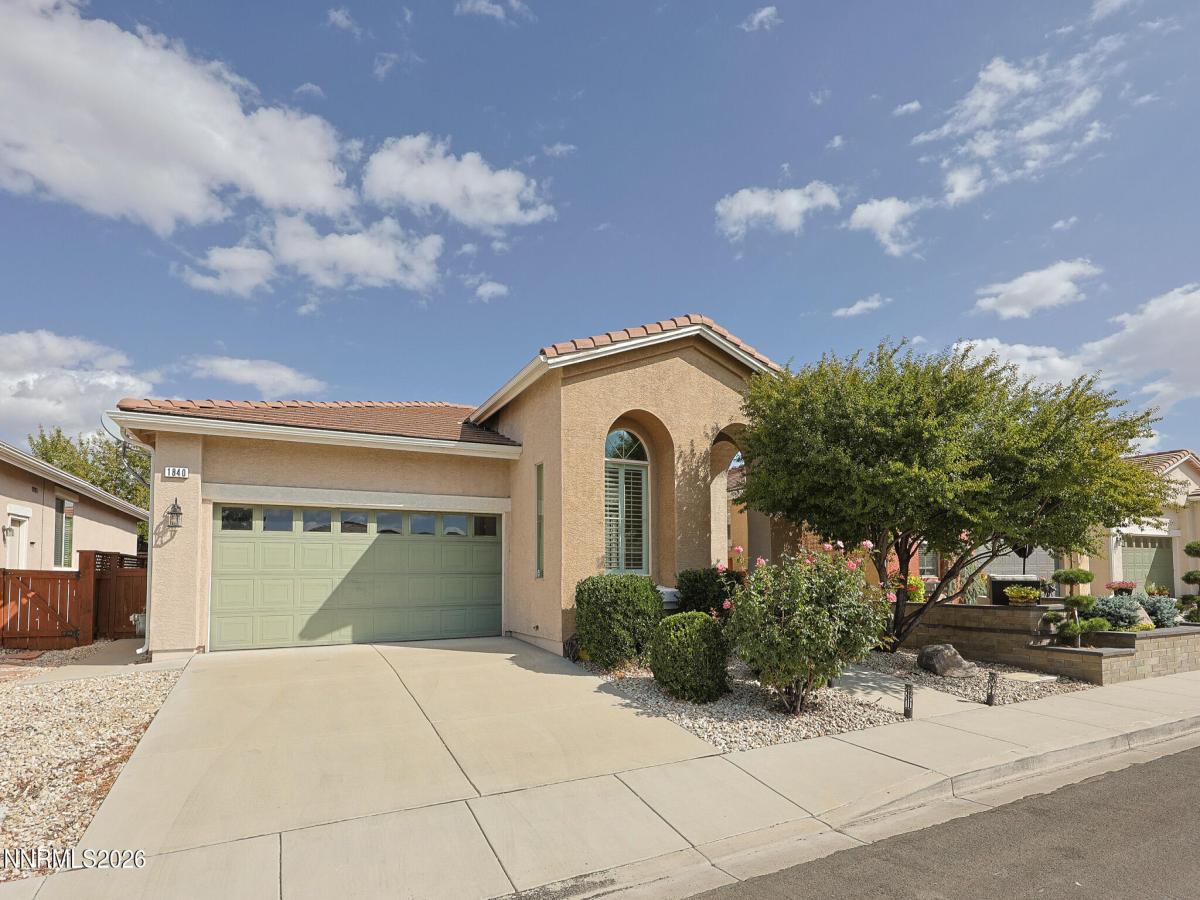


Welcome home to your resort-style 55+ living in Villa Toscana at D’Andrea. This beautifully cared for home blends thoughtful features with an active and highly convenient community. Seller is also including 2% Bonus Credit for closing costs! Features include private gated access and phenomenal amenities such as a fully equipped fitness center, year-round indoor/outdoor swimming pools, and a soothing indoor hot tub/spa, bocce courts, billiards, and library. Plus you are conveniently close to grocery shopping and medical facilities. This spacious 1,679 sq ft home offers 2 bedrooms + den/flex-room, 2 baths, and a 2-car garage. Inside you’ll enjoy thoughtful details, a bright and cheery floor plan featuring tons of natural light, plantation shutters, laminate flooring, and warm maple cabinets. A charming window seat highlights primary suite and a large walk-in closet, while the primary bath boasts a premium Safe Step walk-in tub for comfort and peace of mind. Outside, relax in a easy-care, low-maintenance backyard oasis with a beautiful paver patio and automatic drip irrigation. Your exterior excursions also include the community’s walking paths and you are perfectly situated near the mailboxes, just steps from the path to the clubhouse and nearby dog park. Don’t forget about the desirable southern front exposure, which ensures quick winter snowmelt. This turn-key home includes the kitchen refrigerator, washer & dryer, is close to great dining/shopping, and is W.I.S.E. home certified – Truly an opportunity that is worth getting excited about. Call for your private tour before it’s GONE!
Property Details
Price:
$559,900
MLS #:
260012139
Status:
Active
Beds:
2
Baths:
2
Type:
Single Family
Subtype:
Single Family Residence
Subdivision:
Toscana @ D`Andrea 6A – 6B
Listed Date:
Sep 19, 2026
Finished Sq Ft:
1,670
Total Sq Ft:
1,670
Lot Size:
4,455 sqft / 0.10 acres (approx)
Year Built:
2003
See this Listing
Schools
Elementary School:
Moss
Middle School:
Mendive
High School:
Reed
Interior
Appliances
Dishwasher, Disposal, Dryer, Gas Range, Microwave, Refrigerator, Washer
Bathrooms
2 Full Bathrooms
Cooling
Central Air
Flooring
Carpet, Ceramic Tile, Laminate
Heating
Forced Air, Natural Gas
Interior Features
Breakfast Bar, Ceiling Fan(s), Entrance Foyer, High Ceilings, Pantry, Primary Downstairs, Smart Thermostat, Walk-In Closet(s)
Laundry Features
Laundry Room, Shelves, Washer Hookup
Levels
One
Exterior
Association Amenities
Clubhouse, Fitness Center, Gated, Pool, Recreation Room, Security, Spa/Hot Tub
Attached Garage YN
1
Common Walls
No Common Walls
Community
55+
Construction Materials
Stucco
Exterior Features
Rain Gutters, None
Fencing
Back Yard
Garage Spaces
2
Lot Features
Landscaped, Level, Sprinklers In Front, Sprinklers In Rear
Other Structures
None
Parking Features
Attached, Garage, Garage Door Opener
Parking Spots
2
Parking Total
2
Patio And Porch Features
Uncovered, Patio
Roof
Pitched, Tile
Security Features
Security Fence, Smoke Detector(s)
Senior Community YN
1
Spa Features
None
Stories
1
View
Mountain(s)
Window Features
Blinds, Double Pane Windows, Vinyl Frames
Financial
HOA Fee
$195
HOA Fee 2
$36
HOA Fee 2 Frequency
Monthly
HOA Fee Frequency
Monthly
HOA Includes
Snow Removal
HOA Name
Toscana Community Association
HOA Name 2
D’Andrea Community Assoc
Taxes
$2,905
Map
Community
- Address1840 Medolla Drive Sparks NV
- SubdivisionToscana @ D`Andrea 6A – 6B
- CitySparks
- CountyWashoe
- Zip Code89434
Market Summary
Current real estate data for Single Family in Sparks as of Oct 21, 2026
291
Single Family Listed
70
Avg DOM
298
Avg $ / SqFt
$645,321
Avg List Price
Property Summary
- Located in the Toscana @ D`Andrea 6A – 6B subdivision, 1840 Medolla Drive Sparks NV is a Single Family for sale in Sparks, NV, 89434. It is listed for $559,900 and features 2 beds, 2 baths, and has approximately 1,670 square feet of living space, and was originally constructed in 2003. The current price per square foot is $335. The average price per square foot for Single Family listings in Sparks is $298. The average listing price for Single Family in Sparks is $645,321.
Similar Listings Nearby
 Courtesy of Dickson Realty – Sparks. Disclaimer: All data relating to real estate for sale on this page comes from the Broker Reciprocity (BR) of the Northern Nevada Regional MLS. Detailed information about real estate listings held by brokerage firms other than Ascent Property Group include the name of the listing broker. Neither the listing company nor Ascent Property Group shall be responsible for any typographical errors, misinformation, misprints and shall be held totally harmless. The Broker providing this data believes it to be correct, but advises interested parties to confirm any item before relying on it in a purchase decision. Copyright 2026. Northern Nevada Regional MLS. All rights reserved.
 1840 Medolla Drive
Sparks, NV