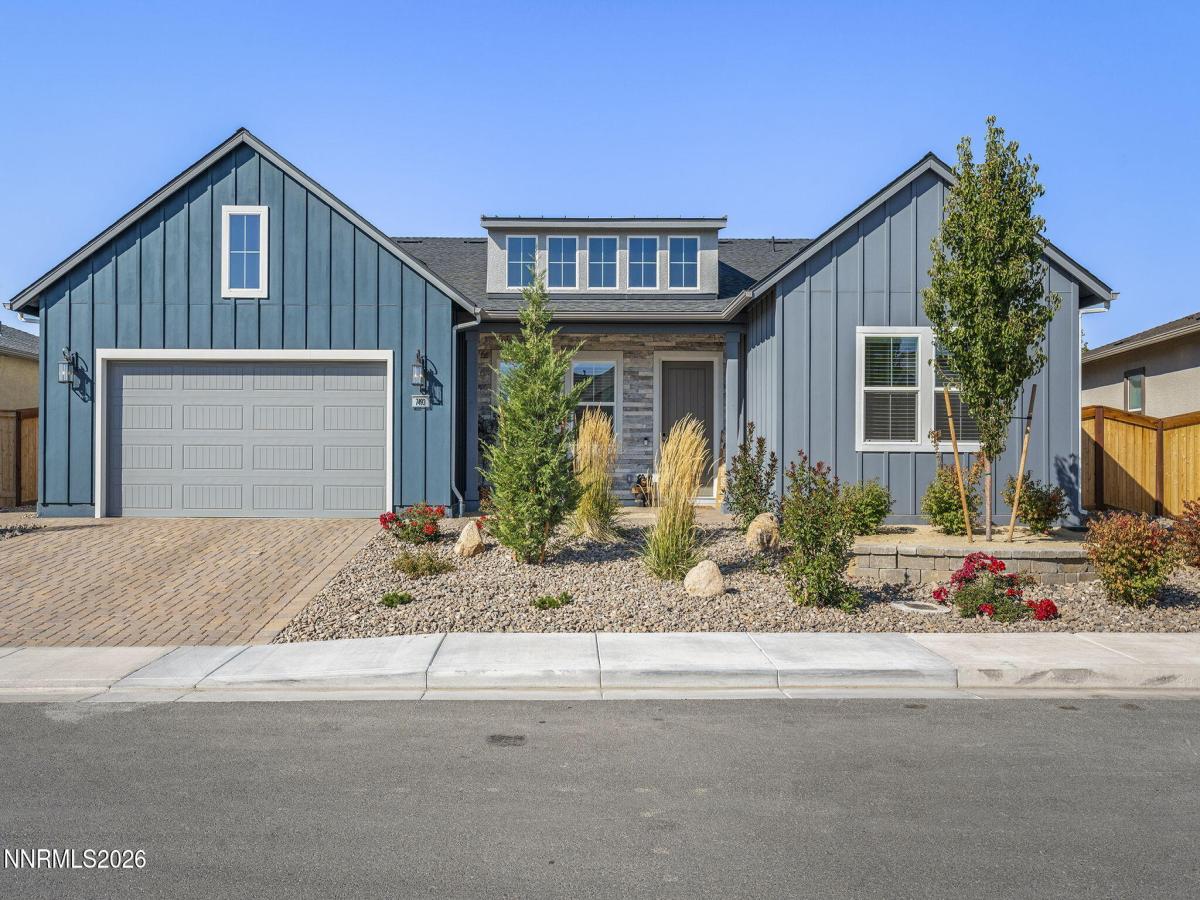


Better than new! Built in 2025, this beautifully upgraded Stonebrook residence offers the exceptional combination of modern construction, thoughtful design, and a long list of premium finishes and enhancements. From the moment you step inside, the 10-foot ceilings, luxury vinyl plank flooring, upgraded baseboards, and abundant natural light create a sophisticated yet inviting atmosphere. The heart of the home is the beautifully appointed kitchen, featuring upgraded quartz countertops and oversized island, soft-close cabinetry, extended cabinetry and countertops, and a suite of premium JennAir appliances, including a 36-inch 5-burner gas cooktop, built-in oven and microwave, and upgraded range hood. The open-concept living room features a convenient floor outlet, custom shades, and integrated speakers that extend to the covered patio—with each zone separately controlled. The spacious primary suite offers an additional sitting room, creating a versatile retreat that can serve as a lounge, reading area, or workout space, and the primary bathroom features two separate walk-in closets, a massive, spa-inspired shower, and dual vanities. The home also features a separate office with elegant double doors that could easily be converted into a 4th bedroom, and a laundry room with utility sink and cabinetry. Outdoor living is equally inviting, with a covered paver patio featuring lighting and a gas stub. A finished and insulated garage, tankless water heater, three-zone central A/C system, smart thermostat, and numerous additional builder upgrades add comfort, efficiency, and convenience. Located in a cul-de-sac with no rear neighbors, and just steps from the community walking path with direct access to Lazy 5 Regional Park and Andelin Family Farm! With so many thoughtful improvements already completed, this is a rare opportunity to enjoy the benefits of a nearly new home without waiting for construction or taking on the cost and hassle of upgrading it yourself. Too many features to list—ask your agent for the Features & Upgrades sheet and make your private showing appointment today.
Property Details
Price:
$668,000
MLS #:
260012315
Status:
Active
Beds:
3
Baths:
2.5
Type:
Single Family
Subtype:
Single Family Residence
Subdivision:
Stonebrook West Village 1
Listed Date:
Sep 24, 2026
Finished Sq Ft:
2,366
Total Sq Ft:
2,366
Lot Size:
7,661 sqft / 0.18 acres (approx)
Year Built:
2025
See this Listing
Schools
Elementary School:
Spanish Springs
Middle School:
Shaw Middle School
High School:
Spanish Springs
Interior
Appliances
Dishwasher, Disposal, Dryer, Gas Cooktop, Microwave, Oven, Refrigerator, Washer
Bathrooms
2 Full Bathrooms, 1 Half Bathroom
Cooling
Central Air
Flooring
Carpet, Luxury Vinyl
Heating
Forced Air, Natural Gas
Interior Features
Breakfast Bar, Ceiling Fan(s), Entrance Foyer, High Ceilings, Kitchen Island, No Interior Steps, Pantry, Primary Downstairs, Smart Thermostat, Walk-In Closet(s)
Laundry Features
Cabinets, Laundry Room, Sink, Washer Hookup
Levels
One
Exterior
Association Amenities
Landscaping, Management
Attached Garage YN
1
Common Walls
No Common Walls
Construction Materials
Stone Veneer, Stucco
Exterior Features
Rain Gutters
Fencing
Back Yard
Garage Spaces
3
Lot Features
Cul-De-Sac, Landscaped, Level, Sprinklers In Front, Sprinklers In Rear
Other Structures
None
Parking Features
Attached, Garage, Garage Door Opener, Tandem
Parking Spots
3
Parking Total
3
Patio And Porch Features
Covered, Patio
Roof
Composition, Pitched, Shingle
Security Features
Smoke Detector(s)
Spa Features
None
Stories
1
View
Mountain(s)
Window Features
Blinds, Double Pane Windows, Vinyl Frames, Window Coverings
Financial
HOA Fee
$70
HOA Fee Frequency
Monthly
HOA Includes
Landscape Maintenance – Partial
HOA Name
Stonebrook Community Association
Taxes
$6,171
Map
Community
- Address7493 Nautilus Court Sparks NV
- SubdivisionStonebrook West Village 1
- CitySparks
- CountyWashoe
- Zip Code89436
Market Summary
Current real estate data for Single Family in Sparks as of Oct 20, 2026
292
Single Family Listed
70
Avg DOM
298
Avg $ / SqFt
$645,063
Avg List Price
Property Summary
- Located in the Stonebrook West Village 1 subdivision, 7493 Nautilus Court Sparks NV is a Single Family for sale in Sparks, NV, 89436. It is listed for $668,000 and features 3 beds, 3 baths, and has approximately 2,366 square feet of living space, and was originally constructed in 2025. The current price per square foot is $282. The average price per square foot for Single Family listings in Sparks is $298. The average listing price for Single Family in Sparks is $645,063.
Similar Listings Nearby
 Courtesy of Redfin. Disclaimer: All data relating to real estate for sale on this page comes from the Broker Reciprocity (BR) of the Northern Nevada Regional MLS. Detailed information about real estate listings held by brokerage firms other than Ascent Property Group include the name of the listing broker. Neither the listing company nor Ascent Property Group shall be responsible for any typographical errors, misinformation, misprints and shall be held totally harmless. The Broker providing this data believes it to be correct, but advises interested parties to confirm any item before relying on it in a purchase decision. Copyright 2026. Northern Nevada Regional MLS. All rights reserved.
 7493 Nautilus Court
Sparks, NV