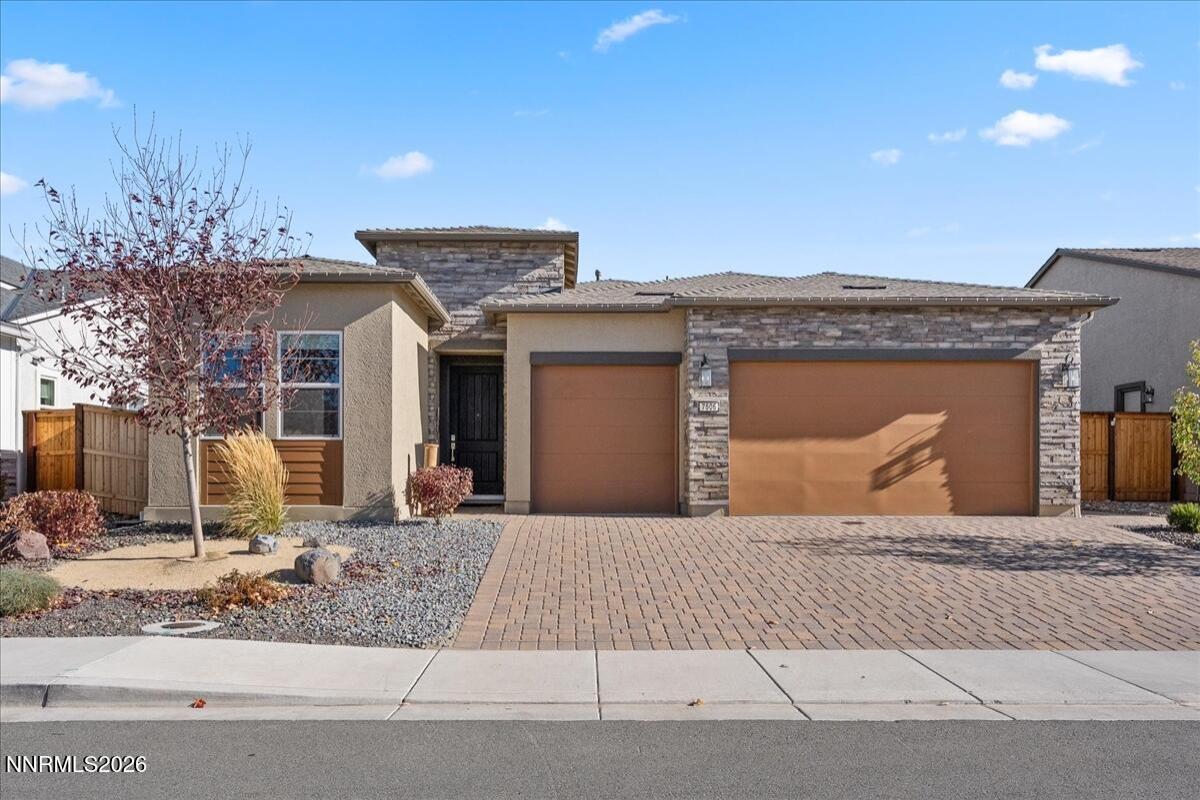


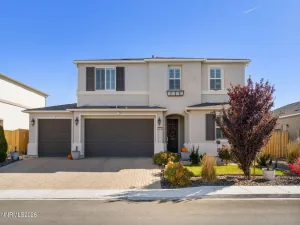
Some homes simply have more to offer, and this beautifully upgraded Pierce model in Regency at Stonebrook is a standout. This rare floor plan delivers 2 bedrooms plus a separate enclosed office/den with French doors, while the full 3-car garage provides a welcome bonus for parking, hobbies, and extra storage. Better than new, the home already has the finishing touches in place, including completed backyard landscaping, upgraded light fixtures, and window coverings throughout. The kitchen makes a crisp, inviting statement with white cabinetry extending to the ceiling, quartz countertops, and stainless steel KitchenAid appliances. It opens to a generous great room where a built-in electric fireplace adds warmth and ambiance, with the mounted TV above included. Whether hosting a dinner party or enjoying a quiet evening at home, there’s room to gather around the dining table, with additional seating for up to five at the kitchen bar. A convenient half bath is another thoughtful addition for guests. Tucked away for privacy, the primary suite is a relaxing retreat with blackout blinds, a spacious walk-in closet, and a spa-inspired bath featuring a walk-in shower with both rain and handheld showerheads. The guest bedroom and full bathroom are situated on the opposite side of the home, creating a comfortable setup for visiting family and friends. Step outside and discover a backyard that’s ready to enjoy from day one. A covered patio sets the scene for outdoor dining, while an expansive paver patio extends into the yard and around the side of the home. Artificial turf and lush shrubbery add color and greenery without the upkeep of a traditional lawn. And the lifestyle? That’s where Regency at Stonebrook really shines. This sought-after 55+ community offers a well-equipped fitness center, exercise classes, indoor saltwater pool, pickleball and bocce courts, outdoor amphitheater, firepits, BBQ areas, walking paths, and plenty of opportunities to meet neighbors and enjoy an active social life. Red Hawk Golf Resort’s two 18-hole championship courses are just minutes away, along with convenient shopping, dining, and medical services nearby. Move right in, settle comfortably, and start enjoying the lifestyle you’ve been looking forward to!
Property Details
Price:
$699,000
MLS #:
260013621
Status:
Active
Beds:
2
Baths:
2.5
Type:
Single Family
Subtype:
Single Family Residence
Subdivision:
Stonebrook Village F1
Listed Date:
Oct 29, 2026
Finished Sq Ft:
2,120
Total Sq Ft:
2,120
Lot Size:
6,820 sqft / 0.16 acres (approx)
Year Built:
2023
See this Listing
Schools
Elementary School:
John Bohach
Middle School:
Sky Ranch
High School:
Spanish Springs
Interior
Appliances
Dishwasher, Disposal, Dryer, Gas Cooktop, Microwave, Oven, Refrigerator, Washer
Bathrooms
2 Full Bathrooms, 1 Half Bathroom
Cooling
Central Air
Fireplaces Total
1
Flooring
Carpet, Ceramic Tile, Laminate
Heating
Forced Air, Natural Gas
Interior Features
Breakfast Bar, Ceiling Fan(s), Kitchen Island, No Interior Steps, Pantry, Smart Thermostat, Walk-In Closet(s)
Laundry Features
Cabinets, Laundry Room, Shelves, Sink, Washer Hookup
Exterior
Association Amenities
Barbecue, Clubhouse, Fitness Center, Landscaping, Management, Pool, Recreation Room
Attached Garage YN
1
Common Walls
No Common Walls
Community
55+
Community Features
Pickleball Court
Construction Materials
Stone Veneer, Stucco
Exterior Features
Rain Gutters, None
Fencing
Back Yard
Lot Features
Landscaped, Level, Sprinklers In Front, Sprinklers In Rear
Other Structures
None
Parking Features
Attached
Parking Spots
3
Parking Total
3
Patio And Porch Features
Uncovered, Covered, Patio
Roof
Composition, Pitched, Shingle
Security Features
Carbon Monoxide Detector(s), Keyless Entry, Smoke Detector(s)
Senior Community YN
1
Spa Features
None
Stories
1
View
Desert, Mountain(s)
Window Features
Blinds, Double Pane Windows, Drapes, Rods, Vinyl Frames, Window Coverings
Financial
HOA Fee
$60
HOA Fee 2
$156
HOA Fee 2 Frequency
Monthly
HOA Fee Frequency
Monthly
HOA Includes
Landscape Maintenance – Partial
HOA Name
Stonebrook
HOA Name 2
Regency at Stonebrook
Taxes
$6,787
Map
Community
- Address7506 Evans Bridge Street Sparks NV
- SubdivisionStonebrook Village F1
- CitySparks
- CountyWashoe
- Zip Code89436
Market Summary
Current real estate data for Single Family in Sparks as of Nov 09, 2026
281
Single Family Listed
72
Avg DOM
302
Avg $ / SqFt
$646,050
Avg List Price
Property Summary
- Located in the Stonebrook Village F1 subdivision, 7506 Evans Bridge Street Sparks NV is a Single Family for sale in Sparks, NV, 89436. It is listed for $699,000 and features 2 beds, 3 baths, and has approximately 2,120 square feet of living space, and was originally constructed in 2023. The current price per square foot is $330. The average price per square foot for Single Family listings in Sparks is $302. The average listing price for Single Family in Sparks is $646,050.
Similar Listings Nearby

 Courtesy of RE/MAX Professionals-Reno. Disclaimer: All data relating to real estate for sale on this page comes from the Broker Reciprocity (BR) of the Northern Nevada Regional MLS. Detailed information about real estate listings held by brokerage firms other than Ascent Property Group include the name of the listing broker. Neither the listing company nor Ascent Property Group shall be responsible for any typographical errors, misinformation, misprints and shall be held totally harmless. The Broker providing this data believes it to be correct, but advises interested parties to confirm any item before relying on it in a purchase decision. Copyright 2026. Northern Nevada Regional MLS. All rights reserved.
7506 Evans Bridge Street
Sparks, NV