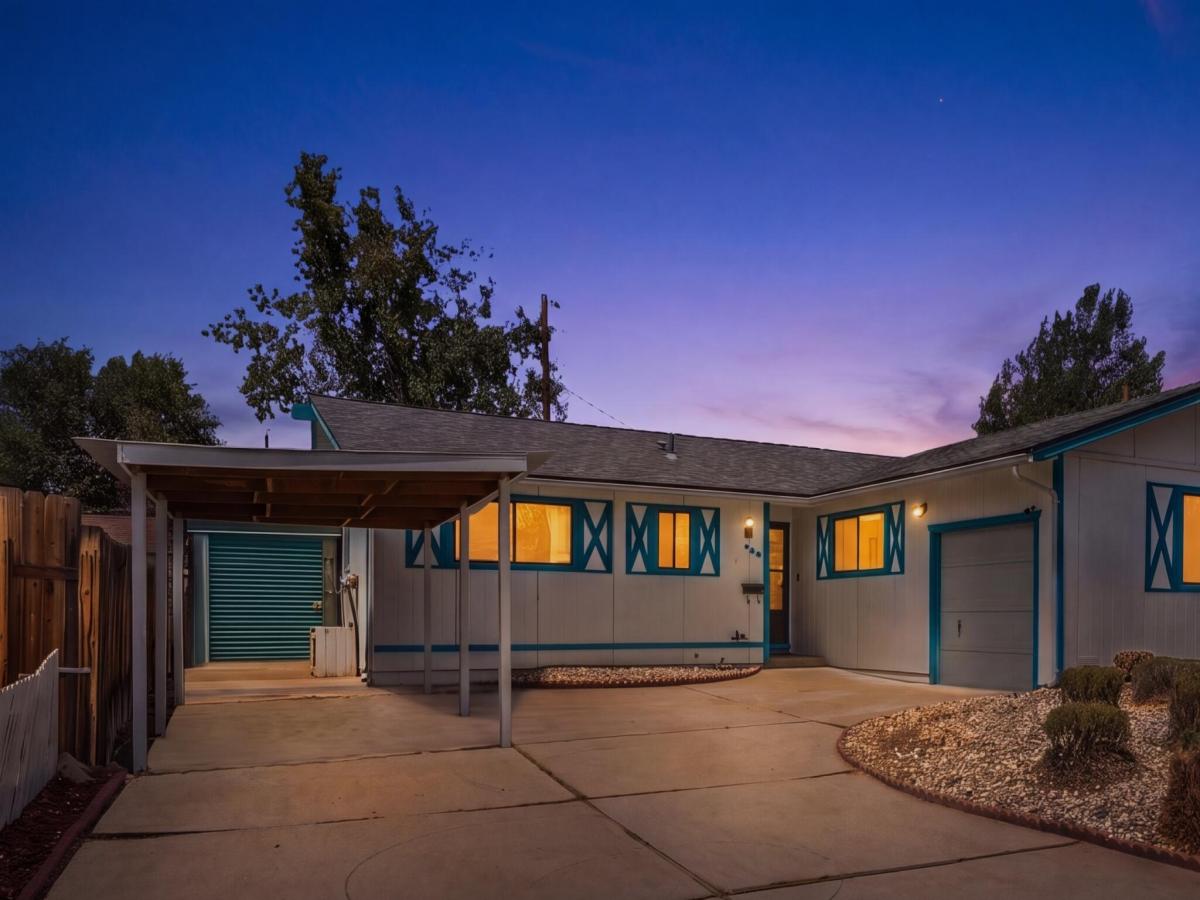
Seller is willing to offer a credit toward the buyer’s closing costs, making this an appealing opportunity for first-time buyers and those looking to make the most of their home purchase. Move-in ready and thoughtfully updated, this single-level single-family residence offers comfortable living with modern improvements and flexible space throughout. Featuring two bedrooms and two full bathrooms, the home has been refreshed with luxury vinyl plank flooring throughout, fresh interior paint, and updated flooring in both bathrooms. A versatile additional space provides excellent flexibility and can be used as a home office, nursery, or easily converted back to a third bedroom to suit your needs. The backyard has been enhanced with low-maintenance turf and a fire pit, creating an inviting setting for outdoor entertaining and relaxation. An attached one-car garage is currently being used as a gym but remains operational and can readily be converted back to garage use. Conveniently located near shopping, schools, parks, dining, and everyday amenities, this well-maintained home offers an appealing combination of functionality, flexibility, and convenience.
Property Details
Price:
$459,000
MLS #:
260009330
Status:
Active
Beds:
3
Baths:
2
Type:
Single Family
Subtype:
Single Family Residence
Subdivision:
Sierra Estates 2
Listed Date:
Jul 22, 2026
Finished Sq Ft:
1,344
Total Sq Ft:
1,344
Lot Size:
6,403 sqft / 0.15 acres (approx)
Year Built:
1963
See this Listing
Schools
Elementary School:
Juniper
Middle School:
Mendive
High School:
Reed
Interior
Appliances
Dishwasher, Disposal, Gas Cooktop, Microwave, Oven
Bathrooms
2 Full Bathrooms
Cooling
Central Air
Flooring
Ceramic Tile, Luxury Vinyl
Heating
Forced Air, Natural Gas
Interior Features
Breakfast Bar, Kitchen Island, No Interior Steps, Primary Downstairs
Laundry Features
Cabinets, Laundry Room
Levels
One
Exterior
Attached Garage YN
1
Common Walls
No Common Walls
Exterior Features
Fire Pit
Fencing
Back Yard
Garage Spaces
1
Lot Features
Artificial Turf, Landscaped, Level
Other Structures
Shed(s), Storage
Parking Features
Attached, Carport, Garage
Parking Spots
4
Parking Total
4
Patio And Porch Features
Covered, Patio
Roof
Composition, Pitched, Shingle
Security Features
Keyless Entry, Smoke Detector(s)
Spa Features
None
Stories
1
View
Trees/Woods
Window Features
Blinds, Double Pane Windows, Drapes, Rods
Financial
Taxes
$858
Map
Community
- Address120 E Emerson Way Sparks NV
- SubdivisionSierra Estates 2
- CitySparks
- CountyWashoe
- Zip Code89431
Market Summary
Current real estate data for Single Family in Sparks as of Aug 16, 2026
286
Single Family Listed
61
Avg DOM
302
Avg $ / SqFt
$685,739
Avg List Price
Property Summary
- Located in the Sierra Estates 2 subdivision, 120 E Emerson Way Sparks NV is a Single Family for sale in Sparks, NV, 89431. It is listed for $459,000 and features 3 beds, 2 baths, and has approximately 1,344 square feet of living space, and was originally constructed in 1963. The current price per square foot is $342. The average price per square foot for Single Family listings in Sparks is $302. The average listing price for Single Family in Sparks is $685,739.
Similar Listings Nearby
 Courtesy of Coldwell Banker Select Incline. Disclaimer: All data relating to real estate for sale on this page comes from the Broker Reciprocity (BR) of the Northern Nevada Regional MLS. Detailed information about real estate listings held by brokerage firms other than Ascent Property Group include the name of the listing broker. Neither the listing company nor Ascent Property Group shall be responsible for any typographical errors, misinformation, misprints and shall be held totally harmless. The Broker providing this data believes it to be correct, but advises interested parties to confirm any item before relying on it in a purchase decision. Copyright 2026. Northern Nevada Regional MLS. All rights reserved.
 120 E Emerson Way
Sparks, NV