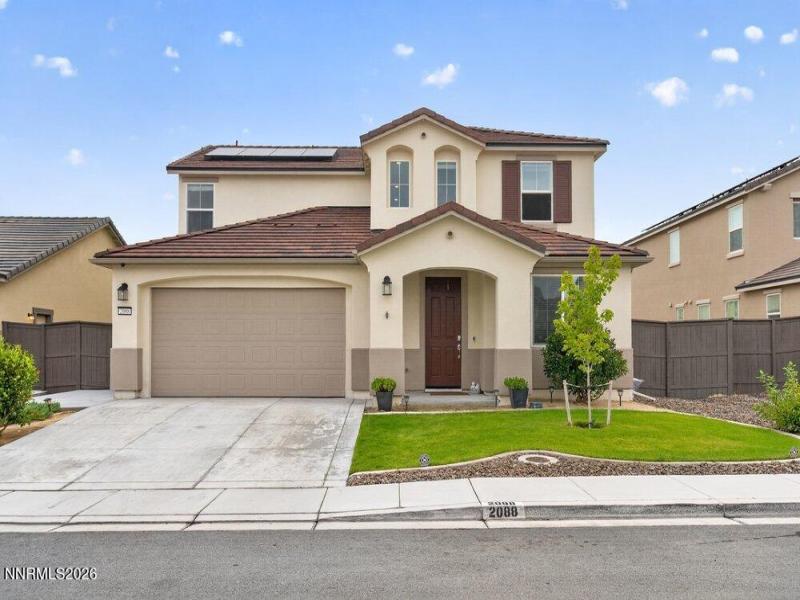


Your Dream Backyard Oasis Awaits! If you love spending time outdoors, relaxing, and entertaining in your own private backyard retreat, this is the home you’ve been waiting for. The beautifully designed backyard features an approximately 645-square-foot Alumawood covered structure with a solid roof and integrated drainage system, providing the perfect space for year-round outdoor enjoyment. The expansive stamped and sealed concrete patio is surrounded by Keystone block walls and complemented by broom-finished concrete pathways, a raised patio area, artificial turf with decorative curbing, and a professionally installed drainage system designed for easy maintenance and cleaning. Inside, the home offers the perfect blend of comfort, style, and functionality. The kitchen features granite countertops and stainless-steel appliances, while laminate flooring and upgraded washable paint add both beauty and practicality to the living areas. Energy efficiency is another standout feature, with installed solar, energy-efficient windows, and window coverings throughout helping to reduce energy costs while enhancing year-round comfort. The thoughtfully designed floor plan places all bedrooms on the same level as the laundry, providing exceptional convenience and functionality. The tandem three-car garage offers plenty of room for vehicles, recreational equipment, toys, and additional storage. With its exceptional outdoor living space, thoughtful upgrades, energy-efficient features, and spacious garage, this home is truly one you’ll want to see in person. Come experience this backyard oasis for yourself — it may be the dream home you’ve been looking for!
Property Details
Price:
$675,000
MLS #:
260011220
Status:
Active
Beds:
4
Baths:
2.5
Type:
Single Family
Subtype:
Single Family Residence
Subdivision:
Pioneer Meadows Village 6 Phase 3
Listed Date:
Aug 29, 2026
Finished Sq Ft:
2,323
Total Sq Ft:
2,323
Lot Size:
6,000 sqft / 0.14 acres (approx)
Year Built:
2023
See this Listing
Schools
Elementary School:
John Bohach
Middle School:
Sky Ranch
High School:
Spanish Springs
Interior
Appliances
Dishwasher, Disposal, Dryer, Microwave, Refrigerator, Washer
Bathrooms
2 Full Bathrooms, 1 Half Bathroom
Cooling
Central Air
Flooring
Carpet, Ceramic Tile, Laminate
Heating
Forced Air, Natural Gas
Interior Features
Breakfast Bar, High Ceilings, Kitchen Island, Pantry, Smart Thermostat, Walk-In Closet(s)
Laundry Features
Cabinets, Laundry Room
Levels
Two
Exterior
Association Amenities
None
Attached Garage YN
1
Common Walls
No Common Walls
Construction Materials
Stucco
Exterior Features
Awning(s)
Fencing
Back Yard
Garage Spaces
3
Lot Features
Artificial Turf, Landscaped, Level, Sprinklers In Front
Other Structures
None
Parking Features
Attached, Garage, Garage Door Opener
Parking Spots
5
Parking Total
5
Patio And Porch Features
Covered, Patio
Roof
Tile
Security Features
Keyless Entry, Security System, Smoke Detector(s)
Spa Features
None
Stories
2
Window Features
Blinds, Double Pane Windows, Vinyl Frames
Financial
HOA Fee
$60
HOA Fee Frequency
Quarterly
HOA Name
Pioneer Meadows Home Owners Association
Taxes
$4,566
Map
Community
- Address2088 Forest Grove Lane Sparks NV
- SubdivisionPioneer Meadows Village 6 Phase 3
- CitySparks
- CountyWashoe
- Zip Code89436
Market Summary
Current real estate data for Single Family in Sparks as of Oct 20, 2026
291
Single Family Listed
70
Avg DOM
298
Avg $ / SqFt
$645,310
Avg List Price
Property Summary
- Located in the Pioneer Meadows Village 6 Phase 3 subdivision, 2088 Forest Grove Lane Sparks NV is a Single Family for sale in Sparks, NV, 89436. It is listed for $675,000 and features 4 beds, 3 baths, and has approximately 2,323 square feet of living space, and was originally constructed in 2023. The current price per square foot is $291. The average price per square foot for Single Family listings in Sparks is $298. The average listing price for Single Family in Sparks is $645,310.
Similar Listings Nearby
 Courtesy of Solid Source Realty. Disclaimer: All data relating to real estate for sale on this page comes from the Broker Reciprocity (BR) of the Northern Nevada Regional MLS. Detailed information about real estate listings held by brokerage firms other than Ascent Property Group include the name of the listing broker. Neither the listing company nor Ascent Property Group shall be responsible for any typographical errors, misinformation, misprints and shall be held totally harmless. The Broker providing this data believes it to be correct, but advises interested parties to confirm any item before relying on it in a purchase decision. Copyright 2026. Northern Nevada Regional MLS. All rights reserved.
 2088 Forest Grove Lane
Sparks, NV